Welcome home! This 4-bedroom, 1.5 bath home offers 1,050 square feet of living space. This home features major updates, including a new roof, sewer lines, and water heater, all done in 2025! In May 2026, it also had interior walls and ceilings redone in some of the rooms and newer kitchen cabinets installed! This property is a fantastic opportunity for first-time homebuyers, investors, or anyone looking for a move-in-ready home with valuable updates already taken care of. With a little bit of TLC, this house can become a perfect home!
Active
Price cut: $6K (7/21)
$119,000
1866 Dennison St, Little Rock, AR 72202
4beds
1,050sqft
Single Family Residence
Built in 1962
6,534 Square Feet Lot
$113,800 Zestimate®
$113/sqft
$-- HOA
What's special
New roofNewer kitchen cabinets
- 105 days
- 150
- 26
Zillow last checked:
Listing updated:
Listed by:
Kali Currie 870-530-6229,
Keller Williams Realty 501-907-5959,
Corey J Currie 870-897-2199,
Keller Williams Realty
Source: CARMLS,MLS#: 26026268
Facts & features
Interior
Bedrooms & bathrooms
- Bedrooms: 4
- Bathrooms: 2
- Full bathrooms: 1
- 1/2 bathrooms: 1
Rooms
- Room types: Formal Living Room
Dining room
- Features: Kitchen/Dining Combo
Heating
- Natural Gas
Cooling
- Electric
Appliances
- Included: Free-Standing Range, Gas Range, Disposal, Refrigerator, Dryer, Gas Water Heater
- Laundry: Washer Hookup, Electric Dryer Hookup
Features
- Ceiling Fan(s), Kit Counter-Other, Sheet Rock, 4 Bedrooms Same Level
- Flooring: Wood, Tile
- Has fireplace: No
- Fireplace features: None
Interior area
- Total structure area: 1,050
- Total interior livable area: 1,050 sqft
Property
Parking
- Total spaces: 1
- Parking features: Carport, One Car, Garage Faces Side
- Has carport: Yes
Features
- Levels: One
- Stories: 1
- Patio & porch: Porch
- Exterior features: Storage
- Fencing: Partial,Chain Link
Lot
- Size: 6,534 Square Feet
- Dimensions: 47 x 140 x 48 x 139
- Features: Sloped, Level, Subdivided, Near Bus Stop
Details
- Parcel number: 34L1930001700
Construction
Type & style
- Home type: SingleFamily
- Architectural style: Traditional
- Property subtype: Single Family Residence
Materials
- Foundation: Crawl Space, Pillar/Post/Pier
- Roof: Composition
Condition
- Fixer
- New construction: No
- Year built: 1962
Utilities & green energy
- Electric: Elec-Municipal (+Entergy)
- Gas: Gas-Natural
- Sewer: Public Sewer
- Water: Public
- Utilities for property: Natural Gas Connected
Community & HOA
Community
- Security: Smoke Detector(s)
- Subdivision: ADAMS
HOA
- Has HOA: No
Location
- Region: Little Rock
Financial & listing details
- Price per square foot: $113/sqft
- Tax assessed value: $56,395
- Annual tax amount: $789
- Date on market: 6/29/2026
- Listing terms: VA Loan,FHA,Conventional,Cash
- Road surface type: Paved
Estimated market value
$113,800
$108,000 - $119,000
$1,624/mo
Price history
| Date | Event | Price |
|---|---|---|
| 7/21/2026 | Price change | $119,000-4.8%$113/sqft |
Source:  CARMLS #26026268 Report a problem CARMLS #26026268 Report a problem | ||
| 6/29/2026 | Listed for sale | $125,000-3.1%$119/sqft |
Source: CARMLS #26026268 Report a problem | ||
| 6/15/2026 | Listing removed | -- |
Source: Owner Report a problem | ||
| 6/10/2026 | Price change | $129,000-7.2%$123/sqft |
Source: Owner Report a problem | ||
| 6/2/2026 | Price change | $139,000-0.7%$132/sqft |
Source: Owner Report a problem | ||
| 5/26/2026 | Listed for sale | $140,000+47.4%$133/sqft |
Source: Owner Report a problem | ||
| 6/16/2023 | Sold | $95,000+5.7%$90/sqft |
Source: CARMLS #23013362 Report a problem | ||
| 6/9/2023 | Contingent | $89,900$86/sqft |
Source: CARMLS #23013362 Report a problem | ||
| 5/4/2023 | Listed for sale | $89,900$86/sqft |
Source: CARMLS #23013362 Report a problem | ||
| 1/26/2022 | Listing removed | $89,900$86/sqft |
Source: CARMLS #21034516 Report a problem | ||
| 11/3/2021 | Price change | $89,900-5.4%$86/sqft |
Source: CARMLS #21034516 Report a problem | ||
| 10/22/2021 | Listed for sale | $95,000+52%$90/sqft |
Source: CARMLS #21034516 Report a problem | ||
| 6/26/2020 | Sold | $62,500+4.2%$60/sqft |
Source: CARMLS #19038864 Report a problem | ||
| 2/20/2020 | Listing removed | $60,000$57/sqft |
Source: Deaton Group Realty #19038864 Report a problem | ||
| 12/13/2019 | Listed for sale | $60,000$57/sqft |
Source: Deaton Group Realty #19038864 Report a problem | ||
Public tax history
| Year | Property taxes | Tax assessment |
|---|---|---|
| 2025 | $790 | $11,279 |
| 2024 | $790 +49.8% | $11,279 +49.8% |
| 2023 | $527 +9.1% | $7,530 +9.1% |
| 2022 | $483 +9.3% | $6,900 +10% |
| 2021 | $442 +0.7% | $6,270 |
| 2020 | $439 +2.5% | $6,270 |
| 2019 | $428 +447.5% | $6,270 |
| 2018 | $78 | $6,270 |
| 2017 | $78 | $6,270 -39.6% |
| 2016 | $78 -81.8% | $10,380 +69.7% |
| 2015 | $429 | $6,117 |
| 2014 | $429 | $6,117 |
| 2013 | $429 | $6,117 -41.1% |
| 2012 | -- | $10,380 +12.3% |
| 2011 | -- | $9,240 |
| 2010 | -- | $9,240 |
| 2009 | -- | $9,240 |
| 2008 | -- | $9,240 |
| 2007 | -- | $9,240 -9.6% |
| 2005 | -- | $10,220 |
| 2004 | -- | $10,220 +67% |
| 2003 | -- | $6,120 |
| 2002 | -- | $6,120 |
| 2001 | -- | $6,120 |
Find assessor info on the county website
Monthly payment
Est. payment
Payment breakdown
Explore the cost of this home by adjusting the details. Changes won't be saved.Climate risks
Neighborhood: Central High
Nearby schools
Schools provided by the listing agent
- Elementary: Stephens
- Middle: Middle: Dunbar, Junior High: Central
- High: Central
Source: CARMLS. This data may not be complete. We recommend contacting the local school district to confirm school assignments for this home.
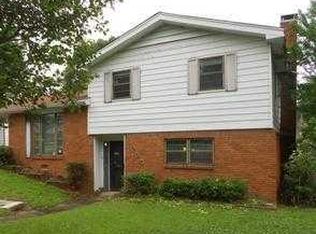
Similar homes
- $125,0002 bd1 ba917 sqft2223 S Jackson St, Little Rock, AR 72204For Sale

 MLS ID #26040458, Jay Coates, Keller Williams Realty. CARMLS
 - $119,5003 bd2 ba1.2k sqft84 W Windsor Dr, Little Rock, AR 72209For Sale
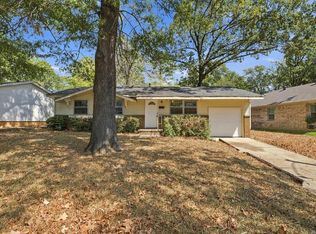 MLS ID #26037401, Rachelle Smith, Epique Realty. CARMLS
 - $115,0003 bd2 ba1.4k sqft1023 Booker St, Little Rock, AR 72204For Sale
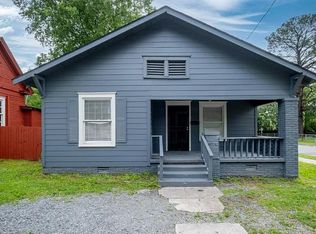 MLS ID #26021486, John D Belden Sr., CENTURY 21 Prestige Realty. CARMLS
 - $117,9003 bd1 ba1.2k sqft2600 S Van Buren St, Little Rock, AR 72204For Sale
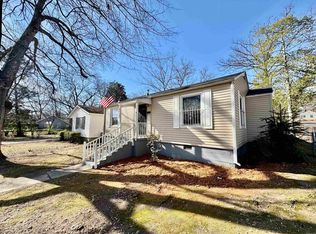 MLS ID #26018823, Susan Sutton, LPT Realty. CARMLS
 - $124,9002 bd2 ba1.2k sqft3024 Center St, Little Rock, AR 72206For SaleMLS ID #26039431, Sandra A James, The Patel Group | Real Estate. CARMLS
- $124,9003 bd2 ba1.1k sqft8817 Westwood Ave, Little Rock, AR 72204For SaleMLS ID #26030414, Robert A Richardson, Crye-Leike REALTORS Kanis Branch. CARMLS
- $110,0003 bd1 ba1.1k sqft4609 Gum Springs Rd, Little Rock, AR 72209For SaleMLS ID #26027028, Amber L Wood, Mid South Realty. CARMLS
- $130,0004 bd2 ba1.4k sqft2724 Longcoy St, Little Rock, AR 72204For SaleMLS ID #26015359, Jamie M Hoffman, River Rock Realty Company. CARMLS
- $112,9002 bd1 ba968 sqft2111 S Tyler St, Little Rock, AR 72204For SaleMLS ID #26038570, David J Sutton, LPT Realty. CARMLS
- $128,0002 bd1 ba1k sqft77 Lakeshore Dr, Little Rock, AR 72204For SaleMLS ID #26036708, Tara J Helgestad, Lotus Realty. CARMLS
- $114,0003 bd1 ba1.2k sqft27 Greenway Dr, Little Rock, AR 72209For SaleMLS ID #26036019, Tara J Helgestad, Lotus Realty. CARMLS
- $124,8003 bd1 ba1.3k sqft7800 W 32nd St, Little Rock, AR 72204For SaleMLS ID #26031040, Tara J Helgestad, Lotus Realty. CARMLS
- $98,5004 bd1 ba1.3k sqft1423 S Brown St, Little Rock, AR 72204For SaleMLS ID #26028460, Cody J Garrett, Exp Realty. CARMLS
- $95,0003 bd2 ba1.5k sqft(Undisclosed Address), Little Rock, AR 72209For SaleMLS ID #26036834, Karltrina Robinson, Keller Williams Realty. CARMLS
- $139,0003 bd2 ba1.4k sqft917 S Hughes St, Little Rock, AR 72204For SaleMLS ID #26037079, Rebecca E Finney, Keller Williams Realty. CARMLS
- $109,9003 bd1 ba1k sqft7306 Redwood Dr, Little Rock, AR 72209For SaleMLS ID #26039921, Jeffrey Robillard, Trelora Realty, Inc.. CARMLS
- $104,9003 bd2 ba1.4k sqft14 Greenway Dr, Little Rock, AR 72209For SaleMLS ID #26032525, Melbatine Hunter, Trelora Realty, Inc.. CARMLS
- $94,0002 bd2 ba1.1k sqft1504 Washington St, Little Rock, AR 72204For SaleMLS ID #26036217, Elizabeth P Downs, River Trail Properties. CARMLS
- $134,9003 bd1 ba1k sqft2816 Boyd St, Little Rock, AR 72204For SaleMLS ID #26030599, Tara J Helgestad, Lotus Realty. CARMLS
- $130,0003 bd2 ba1.2k sqft7311 Dahlia Dr, Little Rock, AR 72209For SaleMLS ID #26034260, Jay Coates, Keller Williams Realty. CARMLS
