An every day and every season breathtaking view from the comfort of your own living room. This stunning custom-built home boasts an open floor plan for the kitchen, breakfast nook, dining room and great room that creates the perfect escape for relaxing together as a family or entertaining. These living spaces extend out to a large, covered back porch and an adjoining pergola. The kitchen is the perfect gathering space, with a large seating bar area, and it is equipped with 1 built in oven and a commercial Viking range. Custom designed cabinets feature deep drawers, spice shelves, and a large pantry around the corner. The master bath features a whirlpool tub, large step-in shower, double vanity and a separated walk-in closet. The front 2 bedrooms share a large Pullman bath, with an extra vanity in the front bedroom. There is a fourth bedroom close to the master that could also function as the perfect office space. The vented, above ground in-home safe room provides shelter from storms along with a large, secure storage area. Looking for nature, peace, tranquility and luxury? Don't miss out on the opportunity to make this your forever home!
Sold for $449,000
$449,000
1866 E Lee Ave, Sapulpa, OK 74066
4beds
2,876sqft
Single Family Residence
Built in 2006
0.43 Acres Lot
$472,800 Zestimate®
$156/sqft
$2,148 Estimated rent
Home value
$472,800
$449,000 - $496,000
$2,148/mo
Zestimate® history
Owner options
List your home for rent
$2,148/mo
Rent Zestimate®
Find your next renter with Zillow Rental Manager. Plus, with online applications, you can quickly screen prospective tenants – for free.
$2,148/mo
Rent Zestimate®
Refinance and save
$2,763/mo
Est. payment
Refinancing to a lower rate could help reduce your monthly payments and save thousands over the life of the loan.
$2,763/mo
Est. payment
Explore your selling options
Work with a Zillow partner agent
Leverage their expertise and Zillow's premium Showcase listings to get your home seen by more buyers.
Get startedList with your own agent
Get your home in front of millions of buyers by listing it on Zillow.
Learn how to do itSell it yourself
Take full control of how buyers see your home on Zillow by listing For Sale by Owner (FSBO).
List your homeWhat's special
Zillow last checked:
Listing updated:
Listed by:
John Rains 918-995-0580,
HomeSmart Stellar Realty
Bought with:
Karin S. Hummingbird, 152476
Coldwell Banker Select
Source: MLS Technology, Inc.,MLS#: 2426828 Originating MLS: MLS Technology
Originating MLS: MLS TechnologyFacts & features
Interior
Bedrooms & bathrooms
- Bedrooms: 4
- Bathrooms: 3
- Full bathrooms: 2
- 1/2 bathrooms: 1
Primary bedroom
- Description: Master Bedroom,Private Bath,Separate Closets,Walk-in Closet
- Level: First
Bedroom
- Description: Bedroom,Pullman Bath,Walk-in Closet
- Level: First
Bedroom
- Description: Bedroom,Pullman Bath,Walk-in Closet
- Level: First
Bedroom
- Description: Bedroom,No Bath,Walk-in Closet
- Level: First
Primary bathroom
- Description: Master Bath,Bathtub,Double Sink,Full Bath,Separate Shower,Whirlpool
- Level: First
Bathroom
- Description: Hall Bath,Half Bath
- Level: First
Dining room
- Description: Dining Room,
- Level: First
Kitchen
- Description: Kitchen,Breakfast Nook,Eat-In,Island,Pantry
- Level: First
Living room
- Description: Living Room,Combo,Fireplace,Great Room
- Level: First
Utility room
- Description: Utility Room,Inside,Separate,Sink
- Level: First
Heating
- Central, Electric, Gas, Multiple Heating Units
Cooling
- Central Air, 2 Units
Appliances
- Included: Built-In Range, Built-In Oven, Convection Oven, Dishwasher, Disposal, Oven, Range, Water Heater, Electric Oven, Gas Range, GasWater Heater
- Laundry: Electric Dryer Hookup, Gas Dryer Hookup
Features
- Attic, Granite Counters, High Ceilings, Pullman Bath, Cable TV, Vaulted Ceiling(s), Ceiling Fan(s), Programmable Thermostat
- Flooring: Carpet, Tile, Wood
- Windows: Other, Storm Window(s)
- Basement: None
- Number of fireplaces: 1
- Fireplace features: Gas Starter, Wood Burning
Interior area
- Total structure area: 2,876
- Total interior livable area: 2,876 sqft
Property
Parking
- Total spaces: 2
- Parking features: Attached, Garage
- Attached garage spaces: 2
Features
- Levels: One
- Stories: 1
- Patio & porch: Covered, Patio, Porch
- Exterior features: Concrete Driveway, Sprinkler/Irrigation, Rain Gutters
- Pool features: None
- Fencing: Partial
Lot
- Size: 0.43 Acres
- Features: Cul-De-Sac, Greenbelt, Mature Trees, Steep Slope, Sloped, Wooded
- Topography: Sloping
Details
- Additional structures: None, Pergola
- Parcel number: 131900001000007000
Construction
Type & style
- Home type: SingleFamily
- Architectural style: French Provincial
- Property subtype: Single Family Residence
Materials
- Brick, Wood Frame
- Foundation: Slab
- Roof: Asphalt,Fiberglass
Condition
- Year built: 2006
Utilities & green energy
- Sewer: Public Sewer
- Water: Public
- Utilities for property: Cable Available, Electricity Available, Natural Gas Available, Other, Phone Available, Water Available
Green energy
- Energy efficient items: Insulation
- Indoor air quality: Ventilation
Community & HOA
Community
- Features: Gutter(s)
- Security: Safe Room Interior, Security System Owned, Smoke Detector(s)
- Subdivision: Moccasin Bluff
HOA
- Has HOA: Yes
- Amenities included: Other
- HOA fee: $15 monthly
Location
- Region: Sapulpa
Financial & listing details
- Price per square foot: $156/sqft
- Tax assessed value: $446,590
- Annual tax amount: $3,632
- Date on market: 7/28/2024
- Cumulative days on market: 2 days
- Listing terms: Conventional,FHA,VA Loan
Price history
| Date | Event | Price |
|---|---|---|
| 9/5/2024 | Sold | $449,000$156/sqft |
Source:  MLS Technology, Inc. #2426828 Report a problem MLS Technology, Inc. #2426828 Report a problem | ||
| 8/5/2024 | Pending sale | $449,000$156/sqft |
Source: MLS Technology, Inc. #2426828 Report a problem | ||
| 8/2/2024 | Listed for sale | $449,000+523.6%$156/sqft |
Source: MLS Technology, Inc. #2426828 Report a problem | ||
| 9/8/2005 | Sold | $72,000$25/sqft |
Source: Public Record Report a problem | ||
Public tax history
| Year | Property taxes | Tax assessment |
|---|---|---|
| 2024 | $3,859 +6.3% | $32,739 +3% |
| 2023 | $3,632 +5.9% | $31,786 +3% |
| 2022 | $3,430 -0.2% | $30,860 +3% |
| 2021 | $3,436 -8.5% | $29,961 -8.7% |
| 2020 | $3,754 -3.2% | $32,820 -2.7% |
| 2019 | $3,880 -8.2% | $33,733 -6.6% |
| 2017 | $4,228 +832% | $36,122 |
| 2016 | $454 | $36,122 +0.9% |
| 2015 | -- | $35,795 +3% |
| 2014 | -- | $34,753 |
| 2013 | -- | $34,753 +0% |
| 2012 | $3,880 +0.5% | $34,752 +1.7% |
| 2011 | $3,859 +0% | $34,165 |
| 2010 | $3,857 +5.9% | $34,165 |
| 2008 | $3,642 +1.6% | $34,165 +1.6% |
| 2007 | $3,584 | $33,642 +289.4% |
| 2006 | -- | $8,640 +860% |
| 2005 | $101 | $900 |
Find assessor info on the county website
Neighborhood: 74066
Nearby homes
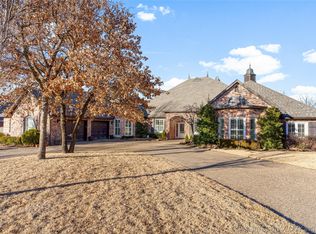
- $537,0003 bd3 ba3.8k sqft4611 Starling Ct, Sapulpa, OK 74066Sold
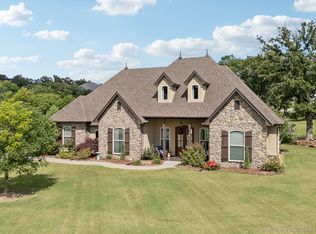
- $519,9004 bd4 ba3.4k sqft13435 S Garrett St, Sapulpa, OK 74066Sold
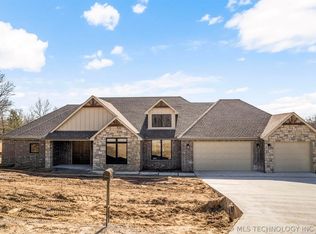
- $424,2864 bd3 ba-- sqft2605 Falls Bend Dr, Sapulpa, OK 74066Sold
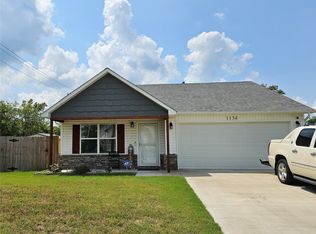
- $212,5003 bd2 ba1k sqft1134 E James Ave, Sapulpa, OK 74066Sold
- $490,000-- bd-- ba-- sqft2701 Falls Bend Dr, Sapulpa, OK 74066Sold
- $195,0001.51 Acres5918 Brook Ln, Sapulpa, OK 74066Sold
- $395,700-- bd-- ba1.8k sqft150 Sahoma Lake Rd, Sapulpa, OK 74066Off Market
- $34,0000.597 Acres1522 N Spocogee St, Sapulpa, OK 74066Pending
Nearby schools
GreatSchools rating
- 4/10Jefferson Heights Elementary SchoolGrades: PK-5Distance: 1.1 mi
- 6/10Sapulpa Junior High SchoolGrades: 8-9Distance: 1.9 mi
- 7/10Sapulpa High SchoolGrades: 10-12Distance: 1.9 mi
Schools provided by the listing agent
- Elementary: Holmes Park
- High: Sapulpa
- District: Sapulpa - Sch Dist (51)
Source: MLS Technology, Inc.. This data may not be complete. We recommend contacting the local school district to confirm school assignments for this home.


Get pre-qualified for a loan
At Zillow Home Loans, we can pre-qualify you in as little as 5 minutes with no impact to your credit score.An equal housing lender. NMLS #10287.
Sell for more on Zillow
Get a Zillow Showcase℠ listing at no additional cost and you could sell for .
$472,800
2% more
+$9,456
With Zillow Showcase(estimated)
$482,256
- Oklahoma
- Creek County
- Sapulpa
- 74066
- 1866 E Lee Ave
Nearby cities
Nearby zip codes
Other Sapulpa Topics
