Exceptional Luxury Living in the beautiful Four Seasons of Saucon Valley! The stunning 2 bedroom, 3 bath, open concept luxury condo is a true standout in the heart of the desirable Saucon Valley, offering a level of design and comfort that far surpasses the ordinary. From the moment you enter, you're greeted by dramatic soaring stone walls in the great room, complimented by rich hardwoods throughout the main level that sets a warm sophisticated tone. The entire home has been professionally painted by Certa Pro offering a 2 year warranty. This home is a blank canvas and ready for your style and furnishings. The primary suite features vaulted ceiling, gleaming hardwoods & large walk-in closets by Creative Closets and ensuite bath. The second expansive bedroom is on the second floor offering natural light, ample closets and privacy. Cozy up around one of the 3 gas fireplaces that add warmth and charm throughout the home. Step outside to the new 10X24 composite deck - a private oasis framed by mature landscaping. The kitchen has a new Miele stove and glass 42" cabinets a casual dining space opens to an awning covered patio. The finished lower level w/ full bath, gas FP walk in cedar closet and craft/work shop. inground pool, tennis/pickleball courts, Bocce & walking trails. Ideally located with easy access to NYC and New Jersey, this home offers a rare blend of elegance, comfort and convenience in one of the Lehigh Valley's most sought-after communities. Home Warranty.
Sold for $479,000
$479,000
1866 Felicity Ln, Hellertown, PA 18055
2beds
3,238sqft
Townhouse, Condominium, Single Family Residence
Built in 2000
-- sqft lot
$495,600 Zestimate®
$148/sqft
$2,962 Estimated rent
Home value
$495,600
$446,000 - $550,000
$2,962/mo
Zestimate® history
Owner options
List your home for rent
$2,962/mo
Rent Zestimate®
Find your next renter with Zillow Rental Manager. Plus, with online applications, you can quickly screen prospective tenants – for free.
$2,962/mo
Rent Zestimate®
Refinance and save
$3,813/mo
Est. payment
Refinancing to a lower rate could help reduce your monthly payments and save thousands over the life of the loan.
$3,813/mo
Est. payment
Explore your selling options
Work with a Zillow partner agent
Leverage their expertise and Zillow's premium Showcase listings to get your home seen by more buyers.
Get startedList with your own agent
Get your home in front of millions of buyers by listing it on Zillow.
Learn how to do itSell it yourself
Take full control of how buyers see your home on Zillow by listing For Sale by Owner (FSBO).
List your homeWhat's special
Gas fireplacesInground poolOpen concept luxury condoFinished lower levelWalking trailsMature landscapingVaulted ceiling
Zillow last checked:
Listing updated:
Listed by:
Carrie Petrovich 610-462-4171,
BHHS Fox & Roach Macungie
Bought with:
Rori Prushinski, RS325524
Realty Outfitters
Source: GLVR,MLS#: 761283 Originating MLS: Lehigh Valley MLS
Originating MLS: Lehigh Valley MLSFacts & features
Interior
Bedrooms & bathrooms
- Bedrooms: 2
- Bathrooms: 3
- Full bathrooms: 3
Rooms
- Room types: Den, Office
Primary bedroom
- Description: Vaulted Ceiling, Ceiling Fans
- Level: First
- Dimensions: 16.00 x 13.00
Bedroom
- Level: Second
- Dimensions: 20.00 x 11.00
Primary bathroom
- Description: Double Vanity/ 5.5.5 walk in-4.5x5.5 walk in
- Level: First
- Dimensions: 9.00 x 9.50
Breakfast room nook
- Description: Slider to patio w/electric awning
- Level: First
- Dimensions: 11.20 x 13.50
Den
- Description: Fireplace/ Sliders
- Level: First
- Dimensions: 12.00 x 12.00
Dining room
- Level: First
- Dimensions: 10.00 x 14.00
Other
- Level: First
- Dimensions: 9.00 x 9.50
Other
- Level: Lower
- Dimensions: 5.00 x 8.50
Kitchen
- Description: Recessed Lights, Island, Modern, 42 " cabinets
- Level: First
- Dimensions: 12.00 x 13.50
Laundry
- Description: Washer/Dryer
- Level: First
- Dimensions: 6.00 x 12.00
Library
- Description: French Doors
- Level: First
- Dimensions: 13.00 x 10.50
Living room
- Description: Fireplace - 3 sided glass
- Level: First
- Dimensions: 20.00 x 14.00
Other
- Description: work shop
- Level: Lower
- Dimensions: 7.50 x 10.50
Recreation
- Description: Gas Fireplace
- Level: Lower
- Dimensions: 34.00 x 35.00
Heating
- Forced Air, Gas
Cooling
- Ceiling Fan(s), Zoned
Appliances
- Included: Dryer, Dishwasher, Disposal, Gas Oven, Gas Range, Gas Water Heater, Microwave, Refrigerator, Washer
- Laundry: Washer Hookup, Dryer Hookup, Main Level
Features
- Breakfast Area, Cedar Closet(s), Dining Area, Separate/Formal Dining Room, Entrance Foyer, Game Room, Home Office, Jetted Tub, Kitchen Island, Loft, Mud Room, Utility Room, Vaulted Ceiling(s), Walk-In Closet(s)
- Flooring: Carpet, Hardwood, Tile
- Basement: Finished
- Has fireplace: Yes
- Fireplace features: Family Room, Lower Level, Living Room
Interior area
- Total interior livable area: 3,238 sqft
- Finished area above ground: 2,048
- Finished area below ground: 1,190
Property
Parking
- Total spaces: 2
- Parking features: Attached, Garage, Garage Door Opener
- Attached garage spaces: 2
Features
- Levels: One and One Half,One
- Patio & porch: Deck, Patio
- Exterior features: Awning(s), Deck, Pool, Patio
- Has private pool: Yes
- Pool features: In Ground
- Has spa: Yes
Lot
- Features: Backs to Common Grounds, Flat
Details
- Parcel number: Q7SW4 1 83 0719
- Zoning: 19UR
- Special conditions: Trust
Construction
Type & style
- Home type: Condo
- Architectural style: Contemporary,Ranch
- Property subtype: Townhouse, Condominium, Single Family Residence
- Attached to another structure: Yes
Materials
- Stone Veneer, Vinyl Siding
- Roof: Asphalt,Fiberglass
Condition
- Year built: 2000
Utilities & green energy
- Electric: Circuit Breakers
- Sewer: Public Sewer
- Water: Public
Community & HOA
Community
- Security: Security System, Smoke Detector(s)
- Senior community: Yes
- Subdivision: Four Seasons at Saucon Valley
HOA
- Has HOA: Yes
- HOA fee: $481 monthly
Location
- Region: Hellertown
Financial & listing details
- Price per square foot: $148/sqft
- Tax assessed value: $108,100
- Annual tax amount: $7,690
- Date on market: 7/18/2025
- Cumulative days on market: 40 days
- Listing terms: Cash,Conventional
- Ownership type: Common
Price history
| Date | Event | Price |
|---|---|---|
| 10/1/2025 | Sold | $479,000$148/sqft |
Source:  GLVR #761283 Report a problem GLVR #761283 Report a problem | ||
| 8/27/2025 | Pending sale | $479,000$148/sqft |
Source: GLVR #761283 Report a problem | ||
| 8/16/2025 | Price change | $479,000-7.7%$148/sqft |
Source: GLVR #761283 Report a problem | ||
| 7/18/2025 | Listed for sale | $519,000$160/sqft |
Source: GLVR #761283 Report a problem | ||
Public tax history
Tax history is unavailable.
Neighborhood: 18055
Nearby homes
- $507,9003 bd2 ba1.8k sqft1864 Felicity Ln, Hellertown, PA 18055Off Market
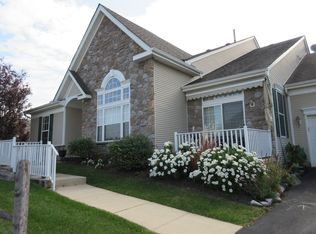
- $492,200-- bd-- ba-- sqft1862 Felicity Ln, Hellertown, PA 18055Off Market
- $415,0002 bd3 ba3.4k sqft1870 Felicity Ln, Hellertown, PA 18055Sold

- $481,5002 bd2 ba1.7k sqft1852 Felicity Ln, Hellertown, PA 18055Off Market
- $430,0002 bd2 ba2.7k sqft1856 Felicity Ln, Hellertown, PA 18055Sold
- $--2 bd2 ba2.7k sqft1856 Felicity Ln #B, Hellertown, PA 18055Off Market
- $448,600-- bd-- ba-- sqft1854 Felicity Ln, Hellertown, PA 18055Off Market
- $520,1002 bd2 ba2k sqft1872 Felicity Ln, Hellertown, PA 18055Off Market
Nearby schools
GreatSchools rating
- 8/10Saucon Valley El SchoolGrades: K-4Distance: 1 mi
- 8/10Saucon Valley Middle SchoolGrades: 5-8Distance: 1.1 mi
- 9/10Saucon Valley Senior High SchoolGrades: 9-12Distance: 1.2 mi
Schools provided by the listing agent
- High: Saucon Valley
- District: Saucon Valley
Source: GLVR. This data may not be complete. We recommend contacting the local school district to confirm school assignments for this home.
Get a cash offer in 3 minutes
Find out how much your home could sell for in as little as 3 minutes with a no-obligation cash offer.
Estimated market value
$495,600
Get a cash offer in 3 minutes
Find out how much your home could sell for in as little as 3 minutes with a no-obligation cash offer.
Estimated market value
$495,600
- Pennsylvania
- Northampton County
- Hellertown
- 18055
- 1866 Felicity Ln
