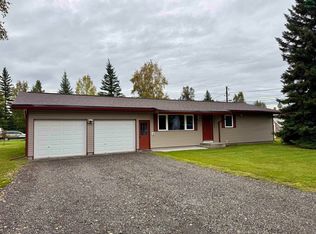
Welcome to this charming 3-bedroom, 1-bathroom ranch-style home located in Fairbanks, AK. The open concept layout is perfect for entertaining complete with LVP flooring and soft carpet throughout, creating a modern and easy-to-maintain living space. Keep cozy on those chilly nights with the wood stove and also help offset the cost of fuel. The kitchen has a breakfast bar, stainless steel appliances & butcher block countertops accented with tile backsplash. There is easy access to the backyard from the patio door in the kitchen which features a fenced-in yard, large storage shed and green house. Inside the bathroom is a modern double sink vanity and a beautiful tiled shower. Don't miss out on this lovely home with all these desirable amenities!
Sold
Price Unknown
1866 Fern St, Fairbanks, AK 99709
3beds
1,146sqft
Single Family Residence
Built in 1968
0.27 Acres Lot
$344,700 Zestimate®
$--/sqft
$1,673 Estimated rent
Home value
$344,700
$327,000 - $362,000
$1,673/mo
Zestimate® history
Owner options
List your home for rent
$1,673/mo
Rent Zestimate®
Find your next renter with Zillow Rental Manager. Plus, with online applications, you can quickly screen prospective tenants – for free.
$1,673/mo
Rent Zestimate®
Refinance and save
Refinancing to a lower rate could help reduce your monthly payments and save thousands over the life of the loan.
Explore your selling options
Work with a Zillow partner agent
Leverage their expertise and Zillow's premium Showcase listings to get your home seen by more buyers.
Get startedList with your own agent
Get your home in front of millions of buyers by listing it on Zillow.
Learn how to do itSell it yourself
Take full control of how buyers see your home on Zillow by listing For Sale by Owner (FSBO).
List your homeWhat's special
Open concept layoutWood stoveStainless steel appliancesGreen housePatio doorBreakfast barModern double sink vanity
Zillow last checked:
Listing updated:
Listed by:
Caitlin Causey 907-687-1701,
NEXTHOME ARCTIC SUN
Bought with:
Kelli Powers
Source: GFMLS,MLS#: 154684
Facts & features
Interior
Bedrooms & bathrooms
- Bedrooms: 3
- Bathrooms: 1
- Full bathrooms: 1
Heating
- Wood Stove, Hot Water
Appliances
- Included: Range/Oven, Dishwasher, Microwave, Refrigerator, Water Softener
- Laundry: In Bathroom
Features
- Solid Type Countertop, Ceiling Fan(s)
- Flooring: Tile, Vinyl
- Windows: Blinds
- Basement: Crawl Space
Interior area
- Total structure area: 1,146
- Total interior livable area: 1,146 sqft
Property
Parking
- Total spaces: 2
- Parking features: RV Access/Parking, Heated Garage, Garage Door Opener
- Attached garage spaces: 2
Features
- Patio & porch: Deck/Patio
- Exterior features: Lawn
- Fencing: Fenced
Lot
- Size: 0.27 Acres
Details
- Additional structures: Greenhouse, Shed(s)
- Parcel number: 0049344
- Zoning: N/A
- Zoning description: Two-Family Residential District
Construction
Type & style
- Home type: SingleFamily
- Architectural style: Ranch
- Property subtype: Single Family Residence
Materials
- Vinyl Siding, 2x4
- Foundation: Block
- Roof: Shingle
Condition
- 31 + yrs
- New construction: No
- Year built: 1968
Utilities & green energy
- Gas: Oil
- Sewer: Public Sewer
- Water: Public
Community & HOA
Community
- Security: Smoke Detector(s)
- Subdivision: 2nd Addition to Revision "A" of Aurora Subdivision
Location
- Region: Fairbanks
Financial & listing details
- Tax assessed value: $282,912
- Annual tax amount: $3,832
- Date on market: 5/18/2024
- Listing terms: Cash/Refinance
- Road surface type: Paved
Price history
| Date | Event | Price |
|---|---|---|
| 5/17/2024 | Sold | -- |
Source:  GFMLS #154684 Report a problem GFMLS #154684 Report a problem | ||
| 4/9/2024 | Pending sale | $325,000+1.6%$284/sqft |
Source: GFMLS #154684 Report a problem | ||
| 4/2/2024 | Listed for sale | $320,000+0%$279/sqft |
Source: GFMLS #154684 Report a problem | ||
| 12/7/2022 | Sold | -- |
Source:  AKMLS #22-9646 Report a problem AKMLS #22-9646 Report a problem | ||
| 7/24/2022 | Pending sale | $319,900$279/sqft |
Source: AKMLS #22-9646 Report a problem | ||
| 7/12/2022 | Price change | $319,900-4.5%$279/sqft |
Source: AKMLS #22-9646 Report a problem | ||
| 7/11/2022 | Listed for sale | $334,900+157.8%$292/sqft |
Source: AKMLS #22-9646 Report a problem | ||
| 3/1/2019 | Sold | -- |
Source: Public Record Report a problem | ||
| 2/16/2019 | Pending sale | $129,900$113/sqft |
Source: Meyeres Real Estate #18-18445 Report a problem | ||
| 1/11/2019 | Price change | $129,900-3.7%$113/sqft |
Source: Meyeres Real Estate #18-18445 Report a problem | ||
| 12/14/2018 | Price change | $134,900-3.6%$118/sqft |
Source: Meyeres Real Estate #18-18445 Report a problem | ||
| 11/7/2018 | Listed for sale | $139,900$122/sqft |
Source: Meyeres Real Estate #18-18445 Report a problem | ||
Public tax history
| Year | Property taxes | Tax assessment |
|---|---|---|
| 2025 | $3,832 -6.6% | $282,912 +13.9% |
| 2024 | $4,102 -0.7% | $248,427 0% |
| 2023 | $4,129 +22.3% | $248,457 +9.2% |
| 2022 | $3,375 +11.7% | $227,482 +16.2% |
| 2021 | $3,023 +0.9% | $195,690 +0.7% |
| 2020 | $2,996 -10% | $194,356 +15.8% |
| 2018 | $3,329 +16.5% | $167,869 +1% |
| 2017 | $2,857 | $166,141 -0.7% |
| 2016 | $2,857 +3588.4% | $167,381 +3% |
| 2015 | $77 | $162,500 0% |
| 2014 | $77 | $162,531 -0.9% |
| 2013 | -- | $164,076 -3.2% |
| 2012 | -- | $169,543 -2.9% |
| 2011 | -- | $174,521 +3.9% |
| 2010 | -- | $167,916 -3.3% |
| 2009 | -- | $173,577 |
| 2008 | -- | $173,577 +0.7% |
| 2007 | $3,240 +19.7% | $172,341 +27.4% |
| 2005 | $2,707 +14.2% | $135,223 +15.2% |
| 2003 | $2,370 0% | $117,331 |
| 2002 | $2,371 +4.2% | $117,331 +4.6% |
| 2001 | $2,275 | $112,163 |
Find assessor info on the county website
Neighborhood: 99709
Nearby homes
- $397,8004 bd2 ba2.2k sqft2018 Bridgewater Dr, Fairbanks, AK 99709Off Market
- $--2 bd2 ba1.1k sqft1867 Fern St, Fairbanks, AK 99709Sold
- $291,8003 bd1 ba1k sqft2028 Bridgewater Dr, Fairbanks, AK 99709Off Market
- $353,500-- bd2 ba1.7k sqft2003 Jack St, Fairbanks, AK 99709Off Market
- $360,600-- bd1 ba1.7k sqft2005 Bridgewater Dr, Fairbanks, AK 99709Off Market
- $358,9003 bd1 ba1.7k sqft2015 Bridgewater Dr, Fairbanks, AK 99709Off Market
- $344,000-- bd2 ba1.5k sqft1869 Fern St, Fairbanks, AK 99709Off Market
- $330,2352 bd1 ba720 sqft2045 Jack St, Fairbanks, AK 99709Off Market
Nearby schools
GreatSchools rating
- 7/10Anne Wien Elementary SchoolGrades: PK-5Distance: 0.7 mi
- 7/10Randy Smith Middle SchoolGrades: 6-8Distance: 0.8 mi
- 6/10West Valley High SchoolGrades: 9-12Distance: 1.8 mi
Schools provided by the listing agent
- Elementary: Anne Wien
- Middle: Randy Smith
- High: West Valley
Source: GFMLS. This data may not be complete. We recommend contacting the local school district to confirm school assignments for this home.
- Alaska
- Fairbanks North Star Borough
- Fairbanks
- 99709
- 1866 Fern St
Nearby cities
Nearby neighborhoods
Nearby zip codes
Other Fairbanks Topics
