Skip main navigation
Pending
  • $445,000

    1866 Gregory Pl, Hellertown, PA 18055

    2beds
    1,767sqft
    : 
    Loading
    Get pre-qualified
    Condominium, Multi Family
    Built in 1999
    -- sqft lot
    $447,000 Zestimate®
    $252/sqft
    $481/mo HOA

    What's special

    Finished bonus roomFull basementPrivate en-suite bathPeaceful established neighborhoodBeautifully renovated brand-new kitchenBright open-concept floor planGleaming hardwood floors
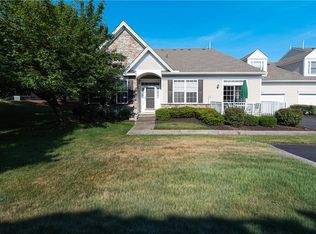
    Welcome to carefree living in the highly sought-after Four Seasons at Saucon Valley, a premier 55+ community offering resort-style amenities and an exceptional lifestyle. Step inside to discover a bright, open-concept floor plan featuring gleaming hardwood floors, expansive windows that flood the home with natural light, and a beautifully renovated, brand-new kitchen designed for both everyday living and effortless entertaining. The thoughtfully designed first floor includes a spacious primary suite complete with two walk-in closets and a private en-suite bath featuring dual double sinks and large walk-in shower. A generously sized second bedroom with a double closet and a well-appointed hall bath with a tiled shower surround and oversized vanity provide comfortable accommodations for family and guests. Upstairs, a finished bonus room offers the perfect flex space for a home office, hobby room, craft studio, or reading retreat. The full basement presents endless possibilities—finish it to create additional living space or abundant storage. Additional updates include a BRAND NEW HVAC system equipped with an integrated air scrubber for enhanced indoor air quality and year-round comfort. Residents of Four Seasons enjoy outstanding community amenities, including a vibrant clubhouse, swimming pool, tennis courts, and scenic walking path. Nestled within a peaceful, established neighborhood, this exceptional home is just minutes from shopping, dining, entertainment, and major transportation routes, including nearby international airports. Experience low-maintenance living without compromising on comfort, convenience, or style.
    20 days
    |
    438
    |
    9
    |

    Zillow last checked:

    Listing updated:

    Listed by:

    Cheyenne Reiman 484-951-2329,

    Realty Outfitters 484-851-3057,

    Paula Miller 484-767-9692,

    Realty Outfitters

    Source: GLVR,MLS#: 779775MLS LogoOriginating MLS: Lehigh Valley MLS

      Facts & features

      Interior

      Bedrooms & bathrooms
      • Bedrooms: 2
      • Bathrooms: 2
      • Full bathrooms: 2
      Primary bedroom
      • Level: First
      • Dimensions: 16.00 x 15.00
      Bedroom
      • Level: First
      • Dimensions: 12.00 x 11.00
      Primary bathroom
      • Level: First
      • Dimensions: 10.00 x 10.00
      Breakfast room nook
      • Level: First
      • Dimensions: 11.00 x 9.00
      Den
      • Level: Second
      • Dimensions: 20.00 x 10.00
      Dining room
      • Level: First
      • Dimensions: 11.00 x 10.00
      Foyer
      • Level: First
      • Dimensions: 11.00 x 6.00
      Other
      • Level: First
      • Dimensions: 9.00 x 9.00
      Kitchen
      • Level: First
      • Dimensions: 13.00 x 12.00
      Laundry
      • Level: First
      • Dimensions: 12.00 x 6.00
      Living room
      • Level: First
      • Dimensions: 16.00 x 13.00
      Other
      • Description: Walk in closet
      • Level: First
      • Dimensions: 8.00 x 6.00
      Heating
      • Forced Air, Gas
      Cooling
      • Central Air
      Appliances
      • Included: Dishwasher, Gas Oven, Gas Range, Gas Water Heater, Microwave
      • Laundry: Washer Hookup, Dryer Hookup, Main Level
      Features
      • Dining Area, Separate/Formal Dining Room, Entrance Foyer, Vaulted Ceiling(s), Walk-In Closet(s)
      • Flooring: Carpet, Ceramic Tile, Hardwood
      • Windows: Screens
      • Basement: Full,Concrete
      • Has fireplace: Yes
      • Fireplace features: Gas Log, Living Room
      Interior area
      • Total interior livable area: 1,767 sqft
      • Finished area above ground: 1,767
      • Finished area below ground: 0

      Property

      Parking
      • Total spaces: 2
      • Parking features: Attached, Garage, Off Street, Parking Lot, Garage Door Opener
      • Attached garage spaces: 2
      Features
      • Stories: 2
      • Patio & porch: Covered, Patio, Porch
      • Exterior features: Awning(s), Pool, Porch, Patio, Tennis Court(s)
      • Has private pool: Yes
      • Pool features: In Ground
      Details
      • Parcel number: Q7SW412330719
      • Zoning: 19UR
      • Special conditions: None

      Construction

      Type & style
      • Home type: Condo
      • Architectural style: Colonial
      • Property subtype: Condominium, Multi Family
      Materials
      • Stone Veneer, Vinyl Siding
      • Foundation: Basement
      • Roof: Asphalt,Fiberglass
      Condition
      • Year built: 1999

      Utilities & green energy

      • Electric: 200+ Amp Service, Circuit Breakers
      • Sewer: Public Sewer
      • Water: Public

      Community & HOA

      Community
      • Features: Curbs
      • Senior community: Yes
      • Subdivision: Four Seasons at Saucon Valley
      HOA
      • Has HOA: Yes
      • HOA fee: $481 monthly
      Location
      • Region: Hellertown

      Financial & listing details

      • Price per square foot: $252/sqft
      • Tax assessed value: $98,500
      • Annual tax amount: $7,066
      • Date on market: 6/26/2026
      • Cumulative days on market: 20 days
      • Ownership type: Common

        Estimated market value

        $447,000

        $425,000 - $469,000

        $2,342/mo

        Price history

        DateEventPrice
        7/2/2026Pending sale$445,000$252/sqft
        Source: GLVR #779775 Report a problem
        6/26/2026Listed for sale$445,000+8.5%$252/sqft
        Source: GLVR #779775 Report a problem
        3/5/2026Sold$410,000+3.8%$232/sqft
        Source: GLVR #771257 Report a problem
        2/3/2026Pending sale$395,000$224/sqft
        Source: GLVR #771257 Report a problem
        2/2/2026Listed for sale$395,000$224/sqft
        Source: GLVR #771257 Report a problem

        Public tax history

        Tax history is unavailable.

        Monthly payment

        Est. payment

        Payment breakdown

        Explore the cost of this home by adjusting the details. Changes won't be saved.
        All calculations are estimates and provided by Zillow, Inc. for informational purposes only. Actual amounts may vary.
        HOA fees may include property taxes on listings classified as Co-Ops. Contact the listing agent and/or owner for fee details.
        Mortgage interest rates are dependent on a number of factors, including credit score, down payment, and repayment length. Interest rate data provided by Zillow Group Marketplace, Inc. as of 1/1/1970 from various mortgage lenders with which we have lead or other similar arrangements; the Estimated Payment is an average of those rates.
        See how much you could borrow to make a competitive offer.

        Climate risks

        Neighborhood: 18055

        Getting around

        24 / 100
        Car-Dependent
        34 / 100
        Somewhat Bikeable

        Nearby schools

        GreatSchools rating
        Schools provided by the listing agent
        • Elementary: Saucon Valley
        • Middle: Saucon Valley
        • High: Saucon Valley
        • District: Saucon Valley

        Source: GLVR. This data may not be complete. We recommend contacting the local school district to confirm school assignments for this home.

        A local agent can set up tours, give advice and negotiate with sellers.

        Browse local experts

        Similar homes