Skip main navigation
Off market
  • $927,900

    1866 Hawthorne Pl, Paoli, PA 19301

    4beds
    3,334sqft
    SingleFamily
    Built in 1981
    0.47 Acres Lot
    $927,900 Zestimate®
    $278/sqft
    $4,364 Estimated rent

    Home value

    $927,900

    $872,000 - $993,000

    $4,364/mo

    Zestimate® history
    Loading
    Loading...

    Owner options

    List your home for rent

    $4,364/mo

    Rent Zestimate®

    Find your next renter with Zillow Rental Manager. Plus, with online applications, you can quickly screen prospective tenants – for free.

    Learn more

    $4,364/mo

    Rent Zestimate®

    Refinance and save

    $5,909/mo

    Est. payment

    Refinancing to a lower rate could help reduce your monthly payments and save thousands over the life of the loan.

    See today's rates

    $5,909/mo

    Est. payment

    Explore your selling options

    Work with a Zillow partner agent

    Leverage their expertise and Zillow's premium Showcase listings to get your home seen by more buyers.

    Get started

    List with your own agent

    Get your home in front of millions of buyers by listing it on Zillow.

    Learn how to do it

    Sell it yourself

    Take full control of how buyers see your home on Zillow by listing For Sale by Owner (FSBO).

    List your home

    What's special

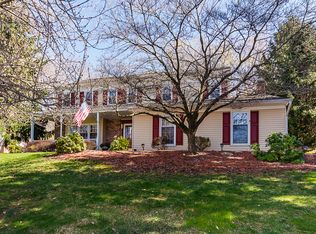
    Owner wants offer! Welcome to 1866 Hawthorne Place, a beautiful Colonial located in the desirable Lexton Woods Community in Award Winning Tredyffrin-Easttown School District. From the moment you step into this lovely 4 bedroom home with 3 full bathrooms and a powder room, you will feel right at home! The first floor features an open floorplan with a spacious, bright Family Room which includes hardwood floors, recessed lighting, wood-burning fireplace, ceiling fan, extended siltstone countertop with built-in wine rack and abundance of storage in addition to slider access to the backyard. Enjoy cooking any meal in the home?s large Kitchen with updated siltstone countertops and Kitchen Island, marble tile floors, wood cabinets and a pantry, new stainless steel dishwasher, as well as a Breakfast Room with a second access point to the backyard. The first floor layout includes a dining room with wainscoting and living room with 3 large windows for an abundance of natural light, both with hardwood floors. The first floor is completed with an updated powder room and Laundry Room/Mudroom accessible from the two-car garage. The second level boasts a large master bedroom suite with hardwood floors, fresh paint and a large walk-in closet with built-in shelving. The adjoining Master Bathroom includes marble tile floors, dual vanity and tiled shower/tub. Three more spacious bedrooms can be found on the second level in addition to a full hall bathroom with newer shower/tub, dual vanity and linen closet. The second level is completed with a spacious hall closet, attic with staircase and a newer whole house fan. The home also includes a phenomenal finished basement with brand new carpeting and fresh paint, recessed lighting, spacious storage closet and a bonus room behind French doors with glass inserts, great for use as another bedroom, playroom or home office. A third Full Bathroom with tile floors and stall shower completes this great downstairs space perfect for entertaining! Relax after a long day on your covered porch on the front of the home or on your rear patio featuring custom brick pavers set on a private, tree-lined backyard which includes a storage shed. Many updates can be found throughout the well-maintained home, including all new windows and HVAC system installed in 2018, new carpet found throughout much of the home, brand new stainless steel dishwasher and more! Located less than 1 mile from the Paoli Train Station and downtown Paoli, the home is also close to schools, local parks and walking trails, shopping and dining opportunities, and a short drive to all major highways. Schedule your appointment today as you won?t want to miss out on this move-in ready home! (Sq. footage listed does not include finished basement with bonus room/bedroom and bath.) Also available for Rent: $3,800/month

    This property is off market, which means it's not currently listed for sale or rent on Zillow. This may be different from what's available on other websites or public sources.
    Facts & features

    Interior

    Bedrooms & bathrooms
    • Bedrooms: 4
    • Bathrooms: 3
    • Full bathrooms: 2
    • 1/2 bathrooms: 1
    Heating
    • Heat pump, Electric
    Cooling
    • Central
    Appliances
    • Included: Dishwasher, Dryer, Garbage disposal, Microwave, Range / Oven, Refrigerator, Washer
    Features
    • Ceiling Fan(s), Kitchen Island, Pantry, Recessed Lighting, Walk-In Closet(s), Built-Ins, Dining Area, Carpet, Open Floorplan, Wood Floors, Attic, Wainscotting, Breakfast Area, Upgraded Countertops, Family Room Off Kitchen, Stall Shower, Attic/House Fan, Wine Storage, Primary Bath(s)
    • Flooring: Hardwood
    • Has fireplace: Yes
    Interior area
    • Total interior livable area: 3,334 sqft
    • Finished area below ground: 748

    Property

    Parking
    • Total spaces: 2
    • Parking features: Garage - Attached
    Features
    • Exterior features: Vinyl
    Lot
    • Size: 0.47 Acres
    Details
    • Parcel number: 4309G00980000
    • Special conditions: Standard

    Construction

    Type & style
    • Home type: SingleFamily
    • Architectural style: Conventional
    Condition
    • Year built: 1981

    Community & HOA

    HOA
    • Has HOA: Yes
    • HOA fee: $30 monthly
    Location
    • Region: Paoli
    • Municipality: TREDYFFRIN TWP

    Financial & listing details

    • Price per square foot: $278/sqft
    • Tax assessed value: $291,220
    • Annual tax amount: $10,968

    Price history

    DateEventPrice
    3/1/2021Sold$650,090-3.5%$195/sqft
    Source: Public Record Report a problem
    1/13/2021Pending sale$674,000$202/sqft
    Source: RE/MAX International #PACT513764 Report a problem
    1/9/2021Contingent$674,000$202/sqft
    Source: Bright MLS #PACT513764 Report a problem
    1/7/2021Pending sale$674,000$202/sqft
    Source: RE/MAX Main Line-Paoli #PACT513764 Report a problem
    11/24/2020Price change$674,000-2.2%$202/sqft
    Source: RE/MAX Main Line-Paoli #PACT513764 Report a problem
    9/3/2020Price change$689,000-4.3%$207/sqft
    Source: RE/MAX Main Line-Paoli #PACT513764 Report a problem
    8/14/2020Listed for sale$720,000+150.9%$216/sqft
    Source: RE/MAX Main Line-Paoli #PACT513764 Report a problem
    6/22/1998Sold$287,000$86/sqft
    Source: Public Record Report a problem

    Public tax history

    YearProperty taxesTax assessment
    2025$10,968 +2.3%$291,220
    2024$10,718 +8.3%$291,220
    2023$9,899 +3.1%$291,220
    2022$9,603 +2.3%$291,220
    2021$9,387 +637.8%$291,220
    2020$1,272 -85.3%$291,220
    2019$8,658 +1.9%$291,220
    2018$8,500 +9899.8%$291,220
    2017$85 $291,220
    2016-- $291,220
    2015-- $291,220
    2014-- $291,220
    2013-- $291,220
    2012-- $291,220
    2011-- $291,220
    2010-- $291,220
    2009-- $291,220
    2008-- $291,220
    2007-- $291,220
    2006-- $291,220
    2005-- $291,220
    2004-- $291,220 +5.1%
    2003-- $276,990
    2000-- $276,990
    Find assessor info on the county website

    Neighborhood: 19301

    Nearby schools

    GreatSchools rating
    Schools provided by the listing agent
    • Elementary: HILLSIDE
    • Middle: VALLEY FORGE
    • High: CONESTOGA
    • District: TREDYFFRIN-EASTTOWN

    Source: The MLS. This data may not be complete. We recommend contacting the local school district to confirm school assignments for this home.

    Get a cash offer in 3 minutes
    Find out how much your home could sell for in as little as 3 minutes with a no-obligation cash offer.
    Estimated market value
    $927,900
    Get a cash offer in 3 minutes
    Find out how much your home could sell for in as little as 3 minutes with a no-obligation cash offer.
    Estimated market value
    $927,900