TO BE BUILT-IN PECAN VALLEY- ESTIMATED COMPLETION DATE - TO BE DETERMINED. This popular 1820 sq ft , 4 bedroom 2 bath floorplan has a lot to offer. The spacious great room and dining area provides ample space for entertaining family and friends. The large kitchen features granite countertops, stainless steel appliances, and a breakfast nook. For easy care, the main living area has beautiful upgraded Coretec Vinyl Plank Flooring. The rear covered porch is a nice retreat from the summer heat. This all electric home comes with a fully sodded yard, sprinkler system, 2 car garage with garage door opener and brick exterior. ***THESE ARE SAMPLE PICTURES AND DO NOT REFLECT ACTUAL HOME, COLOR SELECTIONS AND FEATURES***
Sold for $328,800
$328,800
1866 Hazelnut Dr #46B, Cantonment, FL 32533
4beds
1,820sqft
Single Family Residence
Built in 2025
0.3 Acres Lot
$330,100 Zestimate®
$181/sqft
$2,212 Estimated rent
Home value
$330,100
$294,000 - $370,000
$2,212/mo
Zestimate® history
Owner options
List your home for rent
$2,212/mo
Rent Zestimate®
Find your next renter with Zillow Rental Manager. Plus, with online applications, you can quickly screen prospective tenants – for free.
$2,212/mo
Rent Zestimate®
Refinance and save
$2,579/mo
Est. payment
Refinancing to a lower rate could help reduce your monthly payments and save thousands over the life of the loan.
$2,579/mo
Est. payment
Explore your selling options
Work with a Zillow partner agent
Leverage their expertise and Zillow's premium Showcase listings to get your home seen by more buyers.
Get startedList with your own agent
Get your home in front of millions of buyers by listing it on Zillow.
Learn how to do itSell it yourself
Take full control of how buyers see your home on Zillow by listing For Sale by Owner (FSBO).
List your homeWhat's special
Brick exteriorRear covered porchGranite countertopsFully sodded yardBreakfast nookSpacious great roomCoretec vinyl plank flooring
Zillow last checked:
Listing updated:
Listed by:
Amy Scott 448-219-6944,
ADAMS HOMES REALTY, INC,
Andrea De La Cerna Murphy 850-218-3563,
ADAMS HOMES REALTY, INC
Bought with:
Ramona Preston
Coldwell Banker Realty
Source: PAR,MLS#: 653512
Facts & features
Interior
Bedrooms & bathrooms
- Bedrooms: 4
- Bathrooms: 2
- Full bathrooms: 2
Bedroom
- Level: First
- Area: 144
- Dimensions: 12 x 12
Dining room
- Level: First
- Area: 132
- Dimensions: 12 x 11
Kitchen
- Level: First
- Area: 160
- Dimensions: 16 x 10
Living room
- Level: First
- Area: 273
- Dimensions: 13 x 21
Heating
- Central
Cooling
- Central Air, Ceiling Fan(s)
Appliances
- Included: Electric Water Heater, Dishwasher, Disposal
Features
- Baseboards
- Flooring: Carpet
- Has basement: No
Interior area
- Total structure area: 1,820
- Total interior livable area: 1,820 sqft
Property
Parking
- Total spaces: 2
- Parking features: 2 Car Garage
- Garage spaces: 2
Features
- Levels: One
- Stories: 1
- Patio & porch: Covered
- Pool features: None
Lot
- Size: 0.3 Acres
- Features: Cul-De-Sac, Sprinkler
Details
- Parcel number: 35n313302046002
- Zoning description: Res Single
Construction
Type & style
- Home type: SingleFamily
- Architectural style: Traditional
- Property subtype: Single Family Residence
Materials
- Frame
- Foundation: Slab
- Roof: Shingle,Hip
Condition
- To Be Built
- New construction: Yes
- Year built: 2025
Details
- Warranty included: Yes
Utilities & green energy
- Electric: Circuit Breakers
- Sewer: Public Sewer
- Water: Public
- Utilities for property: Underground Utilities
Green energy
- Energy efficient items: Insulation, Ridge Vent
Community & HOA
Community
- Security: Smoke Detector(s)
- Subdivision: Pecan Valley
HOA
- Has HOA: Yes
- HOA fee: $400 annually
Location
- Region: Cantonment
Financial & listing details
- Price per square foot: $181/sqft
- Price range: $328.8K - $328.8K
- Date on market: 10/7/2024
- Cumulative days on market: 195 days
- Road surface type: Paved
Price history
| Date | Event | Price |
|---|---|---|
| 5/23/2025 | Sold | $328,800$181/sqft |
Source:  PAR #653512 Report a problem PAR #653512 Report a problem | ||
| 4/17/2025 | Pending sale | $328,800$181/sqft |
Source: PAR #653512 Report a problem | ||
| 4/11/2025 | Price change | $328,800+0.9%$181/sqft |
Source: PAR #653512 Report a problem | ||
| 4/2/2025 | Price change | $325,800+0.9%$179/sqft |
Source: PAR #653512 Report a problem | ||
| 3/5/2025 | Price change | $322,800-3%$177/sqft |
Source: PAR #653512 Report a problem | ||
| 1/27/2025 | Price change | $332,800-4.3%$183/sqft |
Source: PAR #653512 Report a problem | ||
| 10/7/2024 | Listed for sale | $347,800$191/sqft |
Source: PAR #653512 Report a problem | ||
Public tax history
Tax history is unavailable.
Neighborhood: 32533
Nearby homes
- $358,2004 bd3 ba2.3k sqft1870 Hazelnut Dr #45B, Cantonment, FL 32533Sold
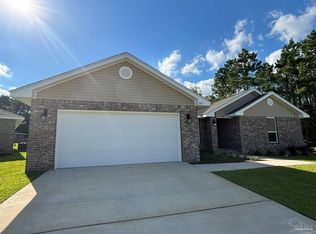
- $341,9004 bd2 ba2.1k sqft1862 Hazelnut Dr #47B, Cantonment, FL 32533Sold

- $368,9004 bd3 ba2.7k sqft1874 Hazelnut Dr #44B, Cantonment, FL 32533Sold
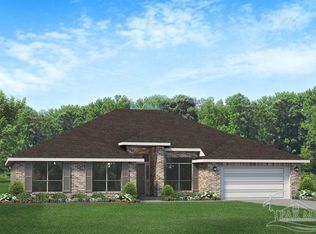
- $329,4004 bd3 ba2.3k sqft1811 Sunset Maple Rd #28B, Cantonment, FL 32533Sold
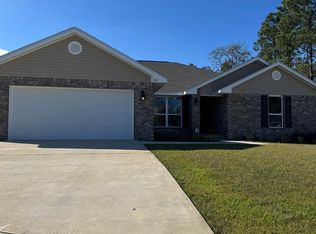
- $405,9004 bd3 ba2.5k sqft1815 Sunset Maple Rd #29B, Cantonment, FL 32533Sold
- $407,900-- bd-- ba-- sqft180 Cedar Tree Ln, Cantonment, FL 32533Sold
- $401,4004 bd3 ba2.5k sqft1873 Hazelnut Dr #8, Cantonment, FL 32533Sold
- $353,9004 bd2 ba2.1k sqft1819 Sunset Maple Rd #30B, Cantonment, FL 32533Sold
Nearby schools
GreatSchools rating
- 7/10Jim Allen Elementary SchoolGrades: PK-5Distance: 0.9 mi
- 6/10Ransom Middle SchoolGrades: 6-8Distance: 4.1 mi
- 5/10J. M. Tate Senior High SchoolGrades: 9-12Distance: 4.4 mi
Schools provided by the listing agent
- Elementary: Jim Allen
- Middle: RANSOM
- High: Tate
Source: PAR. This data may not be complete. We recommend contacting the local school district to confirm school assignments for this home.


Get pre-qualified for a loan
At Zillow Home Loans, we can pre-qualify you in as little as 5 minutes with no impact to your credit score.An equal housing lender. NMLS #10287.
Sell for more on Zillow
Get a Zillow Showcase℠ listing at no additional cost and you could sell for .
$330,100
2% more
+$6,602
With Zillow Showcase(estimated)
$336,702
- Florida
- Escambia County
- Cantonment
- 32533
- 1866 Hazelnut Dr Unit 46B
Nearby cities
Nearby zip codes
Other Cantonment Topics
