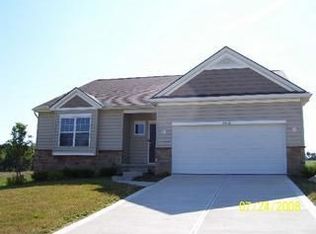
New home built by custom home builder! Home features an open floor plan with living room, kitchen, and dining room as one open area. Kitchen has custom built cabinets with large island. Island has space for dishwasher, kitchen sink with garbage disposal, and eating space for 4. Breakfast nook has large window facing east and looking out over the farmland behind the property. There is a pantry closet with easy access to the kitchen. Laundry room is located by the house to garage door. A closet in the laundry room provides additional storage space. Master Bedroom size is 12'x18' and has handicap accessible doorways. Master Bath has 60" walk in shower, 54" custom made vanity cabinet with single bowl sink. Bowl is offset to provide working space on vanity top. Walk in Master Closet offers plenty of storage space. Bedroom 2 is 12'x14'. Bedroom 3 is 12'x17' Home has full basement which provides plenty of storage or options to finish out portions of the basement. First floor ceiling height is 9'. Garage is 22'x22' and is fully insulated and drywalled. The back porch is covered and faces east to enjoy beautiful sunrises or relaxing summer evenings. Lot size is 70'x142' There are no neighbors immediately to the left because of a water way beside the property and the land behind the property is currently farm land. Builder will provide a 1 year warranty from date of closing.
This property is not currently displayed as for sale or rent on Zillow. This may be different from what's on other websites or public sources.