Welcome to this beautifully transformed 4-bedroom, 2-bath home in one of West Ashley's most established neighborhoods, where heritage European detail meets Lowcountry livability. Set on a spacious lot with no HOA and ideally located inside I-526 just minutes from Downtown Charleston, this designer-led home pairs elevated materials and architectural details with a functional floor plan designed for modern living.At the heart of the home, the kitchen features custom cabinetry, a dramatic Italian marble waterfall island, brand-new appliances, designer lighting, and under-cabinet ambient lighting. Wide-plank flooring, bespoke millwork, black-framed windows, and a curated mix of Italian marble and warm woods create a cohesive feel throughout.The lower-level primary suite is a standout feature, offering a spacious bedroom and sitting area, custom millwork, a solid walnut walk-in closet, and a spa-inspired full bath with Italian marble and specialty tilework. With its own private exterior entrance, the suite offers exceptional flexibility for guest or in-law accommodations, multigenerational living, a private office or studio, or a future kitchenette. Three additional bedrooms and a full bath are located upstairs. Outside, board-and-batten siding, black Bahama shutters, and French doors add distinctive Lowcountry character. The expansive, fully fenced backyard offers plenty of room for a future pool, outdoor kitchen, or additional entertaining space. A fully paid-off solar panel system also conveys. Turnkey and thoughtfully finished, this standout home delivers elevated design, flexible living, and an ideal West Ashley location just minutes from I-526, Magnolia Plantation, Middleton Place, Avondale's shops and dining, the West Ashley Greenway, and Downtown Charleston. Don't miss the opportunity to experience this one-of-a-kind home in West Ashley Plantation!
Active contingent
$625,000
1866 Manigault Pl, Charleston, SC 29407
4beds
1,676sqft
Single Family Residence
Built in 1960
0.26 Acres Lot
$597,300 Zestimate®
$373/sqft
$-- HOA
What's special
Board-and-batten sidingHeritage european detailCustom millworkBespoke millworkBrand-new appliancesLower-level primary suiteDesigner lighting
- 53 days
- 502
- 42
Zillow last checked:
Listing updated:
Listed by:
Smith Spencer Real Estate
Source: CTMLS,MLS#: 26023113
Facts & features
Interior
Bedrooms & bathrooms
- Bedrooms: 4
- Bathrooms: 2
- Full bathrooms: 2
Rooms
- Room types: Family Room, Living/Dining Combo, Office, Eat-In-Kitchen, Family, Foyer, Laundry, Mother-In-Law Suite
Cooling
- Central Air
Appliances
- Laundry: Electric Dryer Hookup, Washer Hookup, Laundry Room
Features
- Ceiling - Smooth, Garden Tub/Shower, Kitchen Island, Eat-in Kitchen, Entrance Foyer, In-Law Floorplan
- Flooring: Luxury Vinyl
- Has fireplace: No
Interior area
- Total structure area: 1,676
- Total interior livable area: 1,676 sqft
Property
Parking
- Parking features: Off Street
Features
- Levels: Two,Multi/Split
- Stories: 2
- Entry location: Ground Level
- Patio & porch: Patio
- Fencing: Privacy
Lot
- Size: 0.26 Acres
- Features: 0 - .5 Acre
Details
- Parcel number: 3531400171
Construction
Type & style
- Home type: SingleFamily
- Architectural style: Traditional
- Property subtype: Single Family Residence
Materials
- Roof: Architectural
Condition
- New construction: No
- Year built: 1960
Utilities & green energy
- Sewer: Public Sewer
- Water: Public
- Utilities for property: Charleston Water Service, Dominion Energy
Community & HOA
Community
- Subdivision: West Ashley Plantation
Location
- Region: Charleston
Financial & listing details
- Price per square foot: $373/sqft
- Tax assessed value: $349,800
- Annual tax amount: $6,545
- Date on market: 8/14/2026
- Listing terms: Any,Cash,Conventional
Estimated market value
$597,300
$567,000 - $627,000
$3,394/mo
Price history
| Date | Event | Price |
|---|---|---|
| 8/14/2026 | Listed for sale | $625,000+108.3%$373/sqft |
Source:  CTMLS #26023113 Report a problem CTMLS #26023113 Report a problem | ||
| 12/22/2025 | Sold | $300,000-25%$179/sqft |
Source: CTMLS #25030314 Report a problem | ||
| 11/13/2025 | Listed for sale | $400,000$239/sqft |
Source: CTMLS #25030314 Report a problem | ||
Public tax history
| Year | Property taxes | Tax assessment |
|---|---|---|
| 2025 | $6,545 +882.3% | $20,990 +631.4% |
| 2024 | $666 +0.5% | $2,870 |
| 2023 | $663 +10.1% | $2,870 |
| 2022 | $602 -2.6% | $2,870 |
| 2021 | $617 -0.9% | $2,870 |
| 2020 | $623 | $2,870 +28.1% |
| 2019 | $623 | $2,240 -47.2% |
| 2017 | $623 +25.4% | $4,240 |
| 2016 | $497 +3% | $4,240 |
| 2015 | $482 +5.2% | $4,240 |
| 2014 | $459 | -- |
| 2011 | $459 -1.6% | -- |
| 2010 | $466 -38.8% | $4,630 |
| 2009 | $762 +6.3% | $4,630 |
| 2008 | $717 -15.9% | $4,630 |
| 2006 | $853 -4.4% | $4,630 |
| 2005 | $892 +19.6% | $4,630 +28.6% |
| 2004 | $746 +6% | $3,600 |
| 2003 | $703 -3.6% | $3,600 |
| 2002 | $730 +29.4% | $3,600 +34.8% |
| 2000 | $564 | $2,670 |
Find assessor info on the county website
Monthly payment
Est. payment
Payment breakdown
Explore the cost of this home by adjusting the details. Changes won't be saved.Climate risks
Neighborhood: 29407
Nearby schools
Schools provided by the listing agent
- Elementary: Springfield
- Middle: C E Williams
- High: West Ashley
Source: CTMLS. This data may not be complete. We recommend contacting the local school district to confirm school assignments for this home.

Similar homes
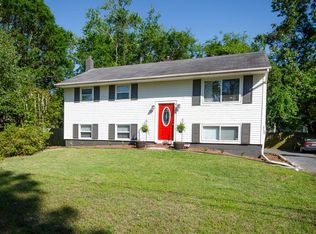
- $670,0004 bd2 ba1.7k sqft1421 Tara Rd, Charleston, SC 29407For Sale

 MLS ID #26024563, Trey Mathisen. CTMLS
 - $619,0003 bd4 ba1.5k sqft1373 White Dr, Charleston, SC 29407For Sale
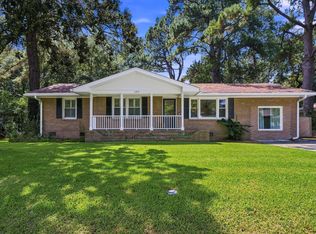 MLS ID #26024501, Ben Archambault. CTMLS
 - $599,0004 bd2 ba1.7k sqft1 Rice Ct, Charleston, SC 29407For Sale
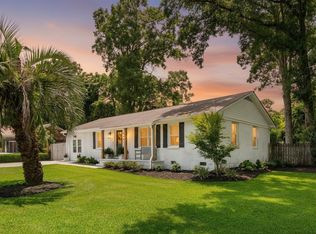 MLS ID #26020989, Mary-hunter Englund. CTMLS
 - $535,0003 bd2 ba1.7k sqft1668 Mepkin Rd, Charleston, SC 29407For Sale
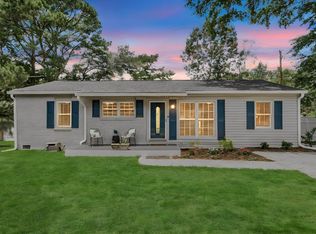 MLS ID #26021201, Nick Crane. CTMLS
 - $639,9004 bd2 ba2k sqft32 Briarcliff Dr, Charleston, SC 29407For SaleMLS ID #26020098, Matthew Sceviour. CTMLS
- $670,0003 bd2 ba1.4k sqft1325 Saint Clair Dr, Charleston, SC 29407For SaleMLS ID #26025721, Behren Kittrell. CTMLS
- $675,0003 bd3 ba1.6k sqft1461 Downing St, Charleston, SC 29407For SaleMLS ID #26014577, Liz Best. CTMLS
- $540,0004 bd2 ba1.7k sqft1449 S Sherwood Dr, Charleston, SC 29407For SaleMLS ID #26026004, Caleb Pearson. CTMLS
- $629,0002 bd2 ba1.4k sqft1782 Harrison Ave, Charleston, SC 29407For SaleMLS ID #26025487, Seth Rhyne. CTMLS
- $565,0003 bd2 ba1.5k sqft2428 Spring Garden St, Charleston, SC 29414For SaleMLS ID #26027491, Jurgen Wagner. CTMLS
- $749,0003 bd2 ba1.5k sqft426 Wedgewood St, Charleston, SC 29407For SaleMLS ID #26025293, Emma Falconer. CTMLS
- $649,9003 bd3 ba1.9k sqft1104 Gunn Ave, Charleston, SC 29407New ConstructionMLS ID #26027481, Josh Blackwell. CTMLS
- $599,0003 bd3 ba1.6k sqft5259 Hartford Cir, Charleston, SC 29405For SaleMLS ID #26027439, Sean Dycus. CTMLS
- $499,0003 bd2 ba1.5k sqft1130 San Juan Ave, Charleston, SC 29407For SaleMLS ID #26018135, Jason Pee. CTMLS
- $699,0004 bd3 ba2.1k sqft1438 Joy Ave, Charleston, SC 29407New ConstructionMLS ID #26023545, Caleb Pearson. CTMLS
- $749,0003 bd2 ba1.7k sqft3 Penn Ave, Charleston, SC 29407For SaleMLS ID #26022604, Brittany Howard. CTMLS
- $519,9003 bd2 ba1.4k sqft2577 Morning Dove Ln, Charleston, SC 29414For SaleMLS ID #26027333, Scott Baskin. CTMLS
- $799,0003 bd2 ba2k sqft1114 Northbridge Dr, Charleston, SC 29407For SaleMLS ID #26016377, Eric Bickel. CTMLS
- $619,0003 bd3 ba1.7k sqft828 5th Ave, Charleston, SC 29407New ConstructionMLS ID #26026576, Bill Smith. CTMLS
- $789,0003 bd3 ba1.8k sqft630 W Oak Forest Dr, Charleston, SC 29407For SaleMLS ID #26024590, Giovanna Richard. CTMLS
