Experience breathtaking mountain views and ultimate privacy in this stunning 4-bedroom, 3-bathroom home with a 2-car garage, complete with extra storage. Nestled in front of county land with no future development behind it, this home offers an unparalleled backyard paradise. Enjoy the sparkling pebble tech pool with pop-up cleaners, a covered patio, and an outdoor kitchen featuring a built-in BBQ and mini refrigerator. The backyard is designed for low maintenance and relaxation, with pavers, turf, and a dedicated dog run. Inside, the spacious open floor plan is perfect for entertaining. The large kitchen overlooks the family room and boasts a grand island with granite countertops, a gas stove, a pantry, and ample cabinet and counter space. A large sliding glass door creates seamless indoor/outdoor living, complemented by built-in surround sound.
This home offers the rare advantage of two master bedrooms. One is a smaller junior master suite. The primary master suite features a luxurious separate shower and tub with upgraded tile work. Additional perks include a water softener and RO system.
Located near Verrado Marketplace and the I-10 freeway, this home provides easy access to shopping, dining, and entertainment. According to the sellers, it's an entertainer's dreamdon't miss your chance to make it yours!
Sold for $537,500
$537,500
1866 N 214TH Lane, Buckeye, AZ 85396
4beds
3baths
2,175sqft
Single Family Residence
Built in 2017
7,200 Square Feet Lot
$530,200 Zestimate®
$247/sqft
$2,981 Estimated rent
Home value
$530,200
$482,000 - $583,000
$2,981/mo
Zestimate® history
Owner options
List your home for rent
$2,981/mo
Rent Zestimate®
Find your next renter with Zillow Rental Manager. Plus, with online applications, you can quickly screen prospective tenants – for free.
$2,981/mo
Rent Zestimate®
Refinance and save
$3,227/mo
Est. payment
Refinancing to a lower rate could help reduce your monthly payments and save thousands over the life of the loan.
$3,227/mo
Est. payment
Explore your selling options
Work with a Zillow partner agent
Leverage their expertise and Zillow's premium Showcase listings to get your home seen by more buyers.
Get startedList with your own agent
Get your home in front of millions of buyers by listing it on Zillow.
Learn how to do itSell it yourself
Take full control of how buyers see your home on Zillow by listing For Sale by Owner (FSBO).
List your homeWhat's special
Covered patioSparkling pebble tech poolLow maintenanceSpacious open floor planLarge kitchenGas stoveTwo master bedrooms
Zillow last checked:
Listing updated:
Listed by:
Alicia Hughes 623-670-0679,
Citiea
Bought with:
Julie Calza, BR662067000
My Home Group Real Estate
Elissa Perkins, SA523757000
My Home Group Real Estate
Source: ARMLS,MLS#: 6813500
Facts & features
Interior
Bedrooms & bathrooms
- Bedrooms: 4
- Bathrooms: 3
Heating
- Natural Gas
Cooling
- Central Air
Appliances
- Included: Water Softener Owned, Reverse Osmosis, Built-in Microwave, Dishwasher, Disposal, Gas Range, Gas Oven
- Laundry: Inside
Features
- Granite Counters, Double Vanity, 9+ Flat Ceilings, Kitchen Island, Pantry, Full Bth Master Bdrm, Separate Shwr & Tub
- Flooring: Laminate
- Windows: Double Pane Windows
- Has basement: No
- Has fireplace: No
Interior area
- Total structure area: 2,175
- Total interior livable area: 2,175 sqft
Property
Parking
- Total spaces: 4
- Parking features: Garage, Open
- Garage spaces: 2
- Uncovered spaces: 2
Features
- Stories: 1
- Patio & porch: Covered
- Exterior features: Built-in Barbecue
- Has private pool: Yes
- Spa features: None
- Fencing: Wrought Iron,Wood
- Has view: Yes
- View description: Mountain(s)
Lot
- Size: 7,200 Square Feet
- Features: East/West Exposure, Borders Preserve/Public Land, Desert Front, Synthetic Grass Back
Details
- Parcel number: 50261226
Construction
Type & style
- Home type: SingleFamily
- Architectural style: Ranch
- Property subtype: Single Family Residence
Materials
- Stucco, Wood Frame, Painted
- Roof: Tile
Condition
- Year built: 2017
Details
- Builder name: Beazer Homes
Utilities & green energy
- Sewer: Public Sewer
- Water: City Water
Community & HOA
Community
- Features: Pool, Playground, Biking/Walking Path
- Subdivision: SIENNA HILLS PARCEL 3 SOUTH
HOA
- Has HOA: Yes
- Services included: Maintenance Grounds
- HOA fee: $100 monthly
- HOA name: Sienna Hills
- HOA phone: 602-437-4777
Location
- Region: Buckeye
Financial & listing details
- Price per square foot: $247/sqft
- Tax assessed value: $430,300
- Annual tax amount: $2,585
- Date on market: 3/10/2026
- Cumulative days on market: 20 days
- Listing terms: Cash,Conventional,FHA,VA Loan
- Ownership: Fee Simple
Price history
| Date | Event | Price |
|---|---|---|
| 4/4/2025 | Sold | $537,500-2.3%$247/sqft |
Source:  ARMLS #6813500 Report a problem ARMLS #6813500 Report a problem | ||
| 2/20/2025 | Pending sale | $550,000$253/sqft |
Source: ARMLS #6813500 Report a problem | ||
| 1/31/2025 | Listed for sale | $550,000+83%$253/sqft |
Source: ARMLS #6813500 Report a problem | ||
| 7/31/2017 | Sold | $300,592$138/sqft |
Source: Public Record Report a problem | ||
Public tax history
| Year | Property taxes | Tax assessment |
|---|---|---|
| 2025 | $2,443 +3.9% | $43,030 -2.5% |
| 2024 | $2,351 -0.3% | $44,130 +106.7% |
| 2023 | $2,359 -7.4% | $21,345 -23% |
| 2022 | $2,548 -1.1% | $27,720 +6.3% |
| 2021 | $2,577 +5.1% | $26,070 +0.3% |
| 2020 | $2,452 +9.1% | $26,000 +7.8% |
| 2019 | $2,247 | $24,110 +199.9% |
| 2018 | $2,247 +605.9% | $8,040 -3.1% |
| 2017 | $318 +3.1% | $8,295 +8.9% |
| 2016 | $309 +7.9% | $7,620 +56.1% |
| 2015 | $286 | $4,880 +158.5% |
| 2014 | -- | $1,888 |
Find assessor info on the county website
Neighborhood: 85396
Nearby homes
- $473,800-- bd3 ba2.5k sqft1850 N 214th Ln, Buckeye, AZ 85396Off Market
- $544,0004 bd3 ba2.5k sqft1880 N 214th Ln, Buckeye, AZ 85396Off Market

- $470,300-- bd3 ba2.5k sqft1836 N 214th Ln, Buckeye, AZ 85396Off Market
- $621,8005 bd4 ba2.8k sqft1894 N 214th Ln, Buckeye, AZ 85396Off Market
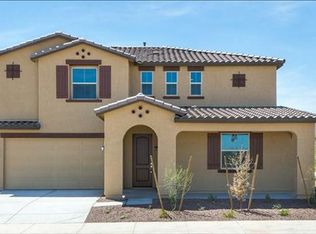
- $488,100-- bd3 ba2.5k sqft21462 W Berkeley Rd, Buckeye, AZ 85396Off Market
- $368,200-- bd2 ba1.6k sqft21449 W Granada Rd, Buckeye, AZ 85396Off Market
- $520,5004 bd4 ba3.1k sqft1822 N 214th Ln, Buckeye, AZ 85396Off Market
- $479,5004 bd3 ba2.5k sqft21454 W Berkeley Rd, Buckeye, AZ 85396Off Market
Nearby schools
GreatSchools rating
- 5/10John S McCain III Elementary SchoolGrades: PK-8Distance: 5.1 mi
Schools provided by the listing agent
- Elementary: John S McCain III Elementary School
- Middle: John S McCain III Elementary School
- High: Youngker High School
- District: Buckeye Elementary District
Source: ARMLS. This data may not be complete. We recommend contacting the local school district to confirm school assignments for this home.
Get a cash offer in 3 minutes
Find out how much your home could sell for in as little as 3 minutes with a no-obligation cash offer.
Estimated market value
$530,200
Get a cash offer in 3 minutes
Find out how much your home could sell for in as little as 3 minutes with a no-obligation cash offer.
Estimated market value
$530,200
- Arizona
- Maricopa County
- Buckeye
- 85396
- 1866 N 214TH Lane
Nearby cities
Nearby neighborhoods
Nearby zip codes
Other Buckeye Topics
