Skip main navigation
Sold
  • $176,100

    1866 N 24th St, Kansas City, KS 66104

    3beds
    1,142sqft
    Single Family Residence
    Built in 1932
    3,703 Square Feet Lot
    $176,100 Zestimate®
    $154/sqft
    $1,320 Estimated rent

    Home value

    $176,100

    $166,000 - $187,000

    $1,320/mo

    Zestimate® history
    Loading
    Loading...

    Owner options

    List your home for rent

    $1,320/mo

    Rent Zestimate®

    Find your next renter with Zillow Rental Manager. Plus, with online applications, you can quickly screen prospective tenants – for free.

    Learn more

    $1,320/mo

    Rent Zestimate®

    Refinance and save

    $976/mo

    Est. payment

    Refinancing to a lower rate could help reduce your monthly payments and save thousands over the life of the loan.

    See today's rates

    $976/mo

    Est. payment

    Explore your selling options

    Work with a Zillow partner agent

    Leverage their expertise and Zillow's premium Showcase listings to get your home seen by more buyers.

    Get started

    List with your own agent

    Get your home in front of millions of buyers by listing it on Zillow.

    Learn how to do it

    Sell it yourself

    Take full control of how buyers see your home on Zillow by listing For Sale by Owner (FSBO).

    List your home

    What's special

    Refinished hardwood floorsNewer appliancesNewer plumbingNewer neutral paint brightensDetached garageUpdated lighting fixturesDesigner tile

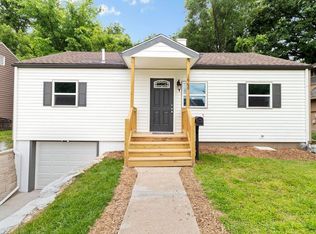
    Recently renovated charming 3-bedroom, 1-bathroom Kansas City, KS bungalow. Everything has been done for you. Newer neutral paint brightens up the interior and exterior, refinished hardwood floors and designer tile adds a touch of sophistication, complemented by updated lighting fixtures. Kitchen update includes newer appliances with functional space for culinary enthusiasts. Indulge in the luxury of the spa-like bathroom. No need to worry about maintenance, as this home features 3 year-old roof, gutters, and a revitalized porch floor. Basement improvements include reinforced walls, newer A/C system, newer plumbing, and updated electrical system. Washer/Dryer included. A detached 22x10 workshop offers ample space for projects and storage. Conveniently located within walking distance to elementary school, park, and churches. Quick access to highways for easy commuting and accessibility to various amenities. Home has its own drive and detached garage and plenty of room for parking behind the home.

    This property is off market, which means it's not currently listed for sale or rent on Zillow. This may be different from what's available on other websites or public sources.


    Zillow last checked:

    Listing updated:

    Listed by:

    Team RE Team,

    EXP Realty LLC,

    Suzie Savage 913-219-7580,

    EXP Realty LLC

    Bought with:

    Clare Bowen, 2020028425

    Rival Real Estate

    Source: Heartland MLS as distributed by MLS GRID,MLS#: 2437227MLS Logo

    Facts & features

    Interior

    Bedrooms & bathrooms
    • Bedrooms: 3
    • Bathrooms: 1
    • Full bathrooms: 1
    Bedroom 1
    • Level: First
    • Dimensions: 10.5 x 13.2
    Bedroom 2
    • Level: First
    • Dimensions: 5.9 x 10.11
    Bedroom 3
    • Level: Second
    • Dimensions: 14.7 x 7.9
    Bathroom 1
    • Level: First
    • Dimensions: 10.5 x 8.2
    Basement
    • Level: Basement
    • Dimensions: 20.1 x 32.4
    Dining room
    • Level: First
    • Dimensions: 15.6 x 11.9
    Kitchen
    • Level: First
    • Dimensions: 10.9 x 12.7
    Living room
    • Level: First
    • Dimensions: 10.5 x 21.1
    Other
    • Level: First
    • Dimensions: 4.5 x 6.1
    Heating
    • Forced Air
    Cooling
    • Electric
    Appliances
    • Included: Dishwasher, Disposal, Refrigerator, Free-Standing Electric Oven, Stainless Steel Appliance(s)
    • Laundry: In Basement
    Features
    • Ceiling Fan(s)
    • Basement: Concrete,Unfinished
    • Has fireplace: No
    Interior area
    • Total structure area: 1,142
    • Total interior livable area: 1,142 sqft
    • Finished area above ground: 1,142
    • Finished area below ground: 0

    Property

    Parking
    • Parking features: Detached
    Lot
    • Size: 3,703 Square Feet
    Details
    • Additional structures: Shed(s)
    • Parcel number: 075304

    Construction

    Type & style
    • Home type: SingleFamily
    • Architectural style: Traditional
    • Property subtype: Single Family Residence
    Materials
    • Wood Siding
    • Roof: Composition
    Condition
    • Year built: 1932

    Utilities & green energy

    • Sewer: Public Sewer
    • Water: Public

    Community & HOA

    Community
    • Security: Smoke Detector(s)
    • Subdivision: Chelsea
    HOA
    • Has HOA: No
    Location
    • Region: Kansas City

    Financial & listing details

    • Price per square foot: $154/sqft
    • Tax assessed value: $148,300
    • Annual tax amount: $2,491
    • Date on market: 6/1/2023
    • Listing terms: Cash,Conventional,FHA,VA Loan
    • Ownership: Investor
    • Road surface type: Paved

    Price history

    DateEventPrice
    7/5/2023Sold--
    Source: Heartland MLS as distributed by MLS GRID #2437227 Report a problem
    6/6/2023Pending sale$140,000$123/sqft
    Source: Heartland MLS as distributed by MLS GRID #2437227 Report a problem
    6/1/2023Listed for sale$140,000+24.4%$123/sqft
    Source: Heartland MLS as distributed by MLS GRID #2437227 Report a problem
    8/18/2020Sold--
    Source: Heartland MLS as distributed by MLS GRID #45001_2212379 Report a problem
    6/20/2020Pending sale$112,500$99/sqft
    Source: KC Metro Properties LLC #2212379 Report a problem
    5/29/2020Price change$112,500-2.2%$99/sqft
    Source: KC Metro Properties LLC #2212379 Report a problem
    4/8/2020Price change$115,000-4.1%$101/sqft
    Source: KC Metro Properties LLC #2212379 Report a problem
    3/18/2020Listed for sale$119,900+139.8%$105/sqft
    Source: KC Metro Properties LLC #2212379 Report a problem
    7/12/2019Sold--
    Source: Heartland MLS as distributed by MLS GRID #2164378 Report a problem
    6/14/2019Pending sale$50,000$44/sqft
    Source: Open Door Realty Services LLC #2164378 Report a problem
    5/11/2019Listed for sale$50,000+233.3%$44/sqft
    Source: Open Door Realty Services LLC #2164378 Report a problem
    2/17/2011Listing removed$15,000$13/sqft
    Source: Reece and Nichols Realtors #1699520 Report a problem
    11/29/2010Pending sale$15,000$13/sqft
    Source: Reece and Nichols Realtors #1699520 Report a problem
    10/22/2010Listed for sale$15,000$13/sqft
    Source: Reece and Nichols Realtors #1699520 Report a problem

    Public tax history

    YearProperty taxesTax assessment
    2025$2,563 +3.1%$17,055 -0.3%
    2024$2,485 -15.2%$17,112 -7.1%
    2023$2,931 +17.7%$18,412 +18%
    2022$2,491 +10.9%$15,605 +14.1%
    2021$2,245 +167.8%$13,674 +159.1%
    2020$838 +64.8%$5,278 +59.5%
    2019$509 +5%$3,310 +4%
    2018$484 +0.1%$3,182 +1%
    2017$484 +67.4%$3,151 +63.3%
    2016$289 -1.3%$1,930
    2015$293 -67.5%$1,930 +4%
    2014$902 $1,855
    2013-- $1,855
    2012-- $1,855
    2011-- --
    2008-- $6,763 -9.5%
    2007-- $7,476 +14.5%
    2006-- $6,532 +15%
    2005-- $5,682 +9.8%
    2004-- $5,176 +10%
    2003-- $4,704 +23.2%
    2002-- $3,819 +11.8%
    2000-- $3,416
    Find assessor info on the county website

    Neighborhood: Kensington

    Nearby schools

    GreatSchools rating
    Schools provided by the listing agent
    • Elementary: Chelsea
    • Middle: Northwest
    • High: Wyandotte

    Source: Heartland MLS as distributed by MLS GRID. This data may not be complete. We recommend contacting the local school district to confirm school assignments for this home.

    Get a cash offer in 3 minutes
    Find out how much your home could sell for in as little as 3 minutes with a no-obligation cash offer.
    Estimated market value
    $176,100
    Get a cash offer in 3 minutes
    Find out how much your home could sell for in as little as 3 minutes with a no-obligation cash offer.
    Estimated market value
    $176,100