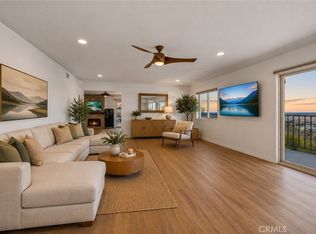
This solar-powered two-bedroom, two-and-a-half-bath end-unit home offers a versatile three-level floor plan with thoughtfully defined spaces throughout. The first level features a flexible bonus area that can serve as a home office, game room, or additional lounge space. The second level opens to the main living area, where the kitchen features granite countertops, a large kitchen island, ample cabinetry, and flows into the dining and living areas. Multiple windows bring in natural light, while a balcony extends the living space outdoors. A half bath completes this level.
The third floor features an additional workspace, a stackable laundry area, and two bedroom suites, each with its own bathroom and walk-in closet. Dual-sink vanities and ceiling fans add comfort and functionality. Additional features include updated flooring, recessed lighting, central air conditioning, an attached two-car garage, and a patio space. Conveniently located in Signal Hill with easy access to Long Beach and surrounding communities, this end-unit home offers a flexible layout with multiple spaces for living, working, and entertaining.
For sale
Listed by: Biazowa Inc. • Henry Dallah • Contact: 562-999-1882
$740,000
1866 Orizaba Ave, Signal Hill, CA 90755
2beds
1,670sqft
Condominium
Built in 2013
-- sqft lot
$736,000 Zestimate®
$443/sqft
$444/mo HOA
What's special
- 2 days
- 110
- 11
Zillow last checked:
Listing updated:
Listed by:
Henry Dallah DRE #01972755 562-999-1882,
Biazowa Inc.
Source: CRMLS,MLS#: PW26196019 Originating MLS: California Regional MLS
Originating MLS: California Regional MLSFacts & features
Interior
Bedrooms & bathrooms
- Bedrooms: 2
- Bathrooms: 3
- Full bathrooms: 2
- 1/2 bathrooms: 1
Rooms
- Room types: Bedroom, Entry/Foyer, Game Room, Primary Bathroom, Primary Bedroom, Office, Other
Primary bedroom
- Features: Multiple Primary Suites
Primary bedroom
- Features: Primary Suite
Bedroom
- Features: All Bedrooms Up
Bathroom
- Features: Dual Sinks, Tub Shower
Kitchen
- Features: Granite Counters, Kitchen Island
Other
- Features: Walk-In Closet(s)
Heating
- Central
Cooling
- Central Air
Appliances
- Included: Dishwasher, Electric Range, Microwave
- Laundry: Stacked
Features
- Balcony, Ceiling Fan(s), Eat-in Kitchen, Granite Counters, Pantry, Recessed Lighting, All Bedrooms Up, Multiple Primary Suites, Primary Suite, Walk-In Closet(s)
- Flooring: Carpet, Laminate
- Has fireplace: No
- Fireplace features: None
- Common walls with other units/homes: 1 Common Wall,End Unit,No One Above,No One Below
Interior area
- Total interior livable area: 1,670 sqft
Property
Parking
- Total spaces: 2
- Parking features: Garage
- Attached garage spaces: 2
Features
- Levels: Three Or More
- Stories: 3
- Entry location: Front
- Patio & porch: Patio
- Exterior features: Rain Gutters
- Pool features: None
- Has view: Yes
- View description: Neighborhood
Lot
- Size: 0.77 Acres
Details
- Parcel number: 7217013089
- Special conditions: Standard
Construction
Type & style
- Home type: Condo
- Property subtype: Condominium
- Attached to another structure: Yes
Condition
- New construction: No
- Year built: 2013
Utilities & green energy
- Electric: Photovoltaics Seller Owned
- Sewer: Public Sewer
- Water: Public
- Utilities for property: Sewer Available, Sewer Connected, Water Available, Water Connected
Green energy
- Energy generation: Solar
Community & HOA
Community
- Features: Dog Park
- Security: Smoke Detector(s)
- Subdivision: Signal Hill (Sh)
HOA
- Has HOA: Yes
- Amenities included: Call for Rules, Dog Park, Maintenance Grounds, Outdoor Cooking Area, Picnic Area, Trash, Water
- HOA fee: $444 monthly
- HOA name: Signal Hill Collection Community
- HOA phone: 714-285-2626
Location
- Region: Signal Hill
Financial & listing details
- Price per square foot: $443/sqft
- Tax assessed value: $706,608
- Date on market: 9/8/2026
- Cumulative days on market: 2 days
- Listing terms: Cash,Conventional,FHA,Submit
Estimated market value
$736,000
$699,000 - $773,000
$4,012/mo
Price history
| Date | Event | Price |
|---|---|---|
| 9/8/2026 | Listed for sale | $740,000+15.6%$443/sqft |
Source:  CRMLS #PW26196019 Report a problem CRMLS #PW26196019 Report a problem | ||
| 2/26/2021 | Sold | $640,000+45.5%$383/sqft |
Source: Public Record Report a problem | ||
| 4/28/2016 | Sold | $440,000$263/sqft |
Source: Agent Provided Report a problem | ||
| 4/28/2014 | Sold | $440,000+8.4%$263/sqft |
Source: Public Record Report a problem | ||
| 6/28/2013 | Sold | $406,000$243/sqft |
Source: Public Record Report a problem | ||
Public tax history
| Year | Property taxes | Tax assessment |
|---|---|---|
| 2026 | -- | $706,608 +2% |
| 2025 | $9,417 +5.5% | $692,754 +2% |
| 2024 | $8,923 +1.7% | $679,171 +2% |
| 2023 | $8,776 +6.5% | $665,855 +2% |
| 2022 | $8,243 +1.8% | $652,800 +31% |
| 2021 | $8,095 +27% | $498,296 +1% |
| 2020 | $6,375 | $493,188 +2% |
| 2019 | $6,375 +4.1% | $483,518 +2% |
| 2018 | $6,125 | $474,039 +2% |
| 2017 | $6,125 +1.1% | $464,745 +2% |
| 2016 | $6,059 +7.4% | $455,633 +1.5% |
| 2015 | $5,641 +10.6% | $448,790 +10% |
| 2014 | $5,101 | $407,843 |
Find assessor info on the county website
Monthly payment
Est. payment
Payment breakdown
Explore the cost of this home by adjusting the details. Changes won't be saved.Climate risks
Neighborhood: 90755


Similar homes
- $949,0003 bd2 ba2.2k sqft2700 E Panorama Dr APT 208, Signal Hill, CA 90755For Sale
 MLS ID #NP26187783, Chase Behr, Arbor Real Estate. CRMLS
 - $698,0002 bd3 ba1.2k sqft2535 California Ave #1, Signal Hill, CA 90755For Sale
 MLS ID #PF26189797, Jenny Ho, Engel & Volkers Pasadena. CRMLS
 - $698,0003 bd2 ba2k sqft2662 E 20th St APT 306, Signal Hill, CA 90755For Sale
 MLS ID #SB26179394, Tom Royds, Redfin Corporation. CRMLS
 - $634,0002 bd2 ba1.5k sqft2600 E 20th St Unit 103A, Signal Hill, CA 90755For Sale
 MLS ID #SB26161147, Adela Randazzo, Keller Williams Realty. CRMLS
Local buyer's agents are ready to help
