Skip main navigation
Sold for $1,686,000
Street View
  • Listed by: Ardor Homes • Philip Tripoli • Contact: 949-285-4319
    Bought with: Keller Williams Realty
    $1,686,000

    1866 Parkcrest Dr, Costa Mesa, CA 92627

    4beds
    1,880sqft
    Single Family Residence
    Built in 1971
    5,200 Square Feet Lot
    $1,701,000 Zestimate®
    $897/sqft
    $6,009 Estimated rent

    Home value

    $1,701,000

    $1.56M - $1.85M

    $6,009/mo

    Zestimate® history
    Loading
    Loading...

    Owner options

    List your home for rent

    $6,009/mo

    Rent Zestimate®

    Find your next renter with Zillow Rental Manager. Plus, with online applications, you can quickly screen prospective tenants – for free.

    Learn more

    $6,009/mo

    Rent Zestimate®

    Refinance and save

    $10,614/mo

    Est. payment

    Refinancing to a lower rate could help reduce your monthly payments and save thousands over the life of the loan.

    See today's rates

    $10,614/mo

    Est. payment

    Explore your selling options

    Work with a Zillow partner agent

    Leverage their expertise and Zillow's premium Showcase listings to get your home seen by more buyers.

    Get started

    List with your own agent

    Get your home in front of millions of buyers by listing it on Zillow.

    Learn how to do it

    Sell it yourself

    Take full control of how buyers see your home on Zillow by listing For Sale by Owner (FSBO).

    List your home

    What's special

    Inspirational brick fireplaceCarefully curated materialsPrimary bedroomAttic expanded master closetSeparate dining areaBreakfast nookFirst floor bedroom
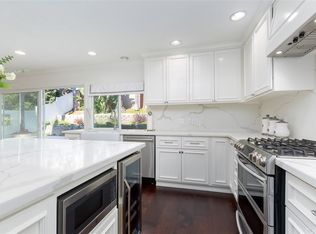
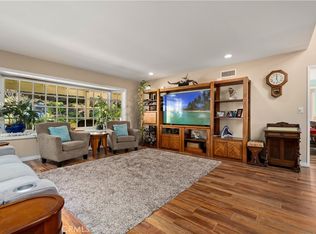
    Elevated coastal living in this rare Costa Mesa opportunity. Situated in Oceanview Park neighborhood, this impact upon entry home illustrates a professional design at every turn. Through the vaulted entrance, visitors are graced with a large kitchen opening to the inspirational brick fireplace featured living room. Ample space allows for a breakfast nook, separate dining area and charming farmhouse bench & hook space. The ideal floorplan includes a FIRST FLOOR BEDROOM and FULL BATHROOM. A walk upstairs is enhanced by warm colors, stunning wall paneling, beautiful lighting and designer stair railing. There you will find a primary bedroom with attic expanded master closet, and primary bathroom featuring carefully curated materials. There are two additional bedrooms complemented by a storybook JACK & JILL bathroom setup. We cannot say enough about the privacy and volume of the backyard space ready for hosting, outdoor activities, specialty gardening or even a future swimming pool. The 2.5 car garage with interior laundry is a luxury for any family. The home is literally a few minutes from Balboa (Newport Peninsula), popular boutiques, award restaurants, walking trails, Hoag hospital, Newport Mesa unified schools and convenient freeway access. The bar has been raised and it is our pleasure to offer this rare opportunity to you.

    Zillow last checked:

    Listing updated:

    Listed by:

    Philip Tripoli DRE #01400352 949-285-4319,

    Ardor Homes,

    Steve Schroer DRE #01745097,

    Ardor Homes

    Bought with:

    Vicki Paparella, DRE #01359503

    Keller Williams Realty

    Source: CRMLS,MLS#: OC25047775MLS LogoOriginating MLS: California Regional MLS

    Facts & features

    Interior

    Bedrooms & bathrooms
    • Bedrooms: 4
    • Bathrooms: 3
    • Full bathrooms: 3
    • Main level bathrooms: 1
    • Main level bedrooms: 1
    Rooms
    • Room types: Bedroom, Family Room, Kitchen, Living Room, Primary Bathroom, Primary Bedroom, Other, Dining Room
    Bedroom
    • Features: Bedroom on Main Level
    Bathroom
    • Features: Bathroom Exhaust Fan, Bathtub, Dual Sinks, Full Bath on Main Level, Hollywood Bath, Multiple Shower Heads, Separate Shower, Tub Shower, Upgraded, Walk-In Shower
    Kitchen
    • Features: Built-in Trash/Recycling, Kitchen Island, Kitchen/Family Room Combo, Pots & Pan Drawers, Self-closing Cabinet Doors, Self-closing Drawers
    Other
    • Features: Walk-In Closet(s)
    Heating
    • Central
    Cooling
    • None
    Appliances
    • Included: 6 Burner Stove, Dishwasher, Disposal, Gas Range, Gas Water Heater, Microwave, Range Hood, Water To Refrigerator
    • Laundry: In Garage
    Features
    • Breakfast Bar, Built-in Features, Breakfast Area, Crown Molding, Separate/Formal Dining Room, High Ceilings, Open Floorplan, Pantry, Paneling/Wainscoting, Recessed Lighting, Sunken Living Room, Bedroom on Main Level, Walk-In Closet(s)
    • Flooring: Wood
    • Doors: Double Door Entry, Sliding Doors
    • Windows: Double Pane Windows
    • Has fireplace: Yes
    • Fireplace features: Electric, Living Room
    • Common walls with other units/homes: No Common Walls
    Interior area
    • Total interior livable area: 1,880 sqft

    Property

    Parking
    • Total spaces: 2
    • Parking features: Door-Multi, Direct Access, Driveway, Garage, Garage Door Opener
    • Attached garage spaces: 2
    Accessibility
    • Accessibility features: None
    Features
    • Levels: Two
    • Stories: 2
    • Entry location: 1
    • Patio & porch: Covered, Front Porch, Porch
    • Exterior features: Lighting
    • Pool features: None
    • Spa features: None
    • Has view: Yes
    • View description: None
    Lot
    • Size: 5,200 Square Feet
    • Features: Back Yard, Front Yard
    Details
    • Parcel number: 42431209
    • Special conditions: Standard

    Construction

    Type & style
    • Home type: SingleFamily
    • Property subtype: Single Family Residence
    Materials
    • Roof: Composition,Shingle
    Condition
    • Turnkey
    • New construction: No
    • Year built: 1971

    Utilities & green energy

    • Sewer: Unknown
    • Water: Public

    Community & HOA

    Community
    • Features: Biking, Curbs, Park, Suburban, Sidewalks
    • Subdivision: Oceanview Park (Ocpk)
    Location
    • Region: Costa Mesa

    Financial & listing details

    • Price per square foot: $897/sqft
    • Tax assessed value: $1,719,720
    • Date on market: 3/5/2025
    • Cumulative days on market: 6 days
    • Listing terms: Cash to New Loan
    • Road surface type: Paved

    Price history

    DateEventPrice
    4/10/2025Sold$1,686,000+1.6%$897/sqft
    Source: CRMLS #OC25047775 Report a problem
    3/11/2025Contingent$1,659,000$882/sqft
    Source: CRMLS #OC25047775 Report a problem
    3/5/2025Listed for sale$1,659,000+32.7%$882/sqft
    Source: CRMLS #OC25047775 Report a problem
    11/21/2024Sold$1,250,000-10.7%$665/sqft
    Source: CRMLS #OC24213794 Report a problem
    11/13/2024Pending sale$1,399,900$745/sqft
    Source: CRMLS #OC24213794 Report a problem
    11/8/2024Listed for sale$1,399,900+234.9%$745/sqft
    Source: CRMLS #OC24213794 Report a problem
    11/25/2003Sold$418,000$222/sqft
    Source: Public Record Report a problem

    Public tax history

    YearProperty taxesTax assessment
    2026-- $1,719,720 +37.6%
    2025$14,237 +99.3%$1,250,000 +114.5%
    2024$7,142 +3.4%$582,648 +2%
    2023$6,908 +3.4%$571,224 +2%
    2022$6,683 +3%$560,024 +2%
    2021$6,491 +1.2%$549,044 +1%
    2020$6,415 $543,415 +2%
    2019$6,415 +2.2%$532,760 +2%
    2018$6,278 +3.8%$522,314 +2%
    2017$6,051 $512,073 +2%
    2016$6,051 +2.2%$502,033 +1.5%
    2015$5,923 +3.3%$494,492 +2%
    2014$5,735 $484,806 +0.5%
    2013-- $482,615 +2%
    2012-- $473,152 +2%
    2011-- $463,875 +0.8%
    2010-- $460,409 -0.2%
    2009-- $461,504 +2%
    2008-- $452,455 +2%
    2007-- $443,584 +2%
    2006-- $434,887 +2%
    2005-- $426,360 +2%
    2004-- $418,000 +82.2%
    2003-- $229,403 +2%
    2002-- $224,905 +2%
    2001$2,546 +2.8%$220,496 +2%
    2000$2,476 $216,173
    Find assessor info on the county website

    Neighborhood: 92627

    Nearby schools

    GreatSchools rating
    Get a cash offer in 3 minutes
    Find out how much your home could sell for in as little as 3 minutes with a no-obligation cash offer.
    Estimated market value
    $1,701,000
    Get a cash offer in 3 minutes
    Find out how much your home could sell for in as little as 3 minutes with a no-obligation cash offer.
    Estimated market value
    $1,701,000