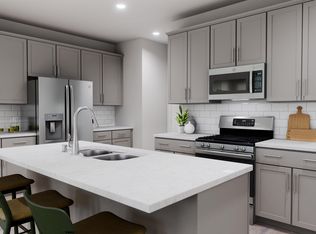
Welcome to 1866 Porch Swing Way, a stunning two-story end unit townhome nestled in the charming Depot 499 community of Apex. This beautiful home, built in 2023, shines brightly with modern elegance and thoughtful design, making it the perfect backdrop for your next adventure. With its spacious layout and abundant natural light flooding in from the triple windows, you'll immediately feel the warmth and welcoming appeal. Step inside and be captivated by the open-concept first floor, where style meets functionality. The stylish kitchen is truly a chef's delight, featuring dazzling quartz countertops, a chic tiled backsplash, and sleek white cabinetry that gleams in the sunlight. Equipped with a GE gas range, built-in microwave, dishwasher, and a refrigerator complete with an extra panel set, you have all the tools at your fingertips for culinary creations. The corner pantry is perfect for stocking up on your favorite ingredients, while the elegant Luxury Vinyl Plank flooring guides you seamlessly through the main living area. Upstairs, the magic continues with two spacious secondary bedrooms, each offering generous closet space designed to keep everything organized. A thoughtfully designed full hall bathroom boasts dual under-mount sinks and a luxurious tiled floor, perfect for refreshing yourself before a busy day. But the real showstopper is the versatile loft space—ideal for a cozy home office, a playroom, or your very own media nook. Retreat to the luxurious primary suite, where tranquility awaits. This expansive space is accentuated by an incredible walk-in closet and a spa-inspired bathroom that features dual under-mount sinks, a fully tiled walk-in shower with a convenient bench, and tasteful tiled flooring. The well-planned layout provides excellent privacy between the primary and secondary bedrooms for added comfort. The conveniences continue with a laundry room that includes a washer and dryer, along with a two-car garage outfitted with a 220V electric vehicle charging outlet, making life just a little bit easier. Located in the highly sought-after Depot 499 community, this home offers the best of both convenience and lifestyle. Enjoy access to a community clubhouse, swimming pool, fitness center, playground, and jogging paths, creating plenty of opportunities for relaxation and socializing. Explore nearby historic Downtown Apex, bursting with locally owned restaurants, quaint boutiques, and the Apex Farmers Market, all contributing to a delightful small-town atmosphere. Plus, with Beaver Creek Commons just moments away, errands and weekend outings become a breeze. For those who commute, the home's location is unbeatable, offering easy access to Highways 55, 64, I-540, and nearby Research Triangle Park. Whether traveling for work or leisure, you'll find everything you need within reach. Don't miss this remarkable opportunity to call 1866 Porch Swing Way your home. Embrace a lifestyle of comfort, convenience, and community in this gorgeous townhome—where every corner invites you to unwind and enjoy the good life. Welcome home!
For sale
$464,990
1866 Porch Swing Way, Apex, NC 27502
3beds
2,032sqft
Townhouse, Residential
Built in 2023
4,356 Square Feet Lot
$457,300 Zestimate®
$229/sqft
$225/mo HOA
What's special
Dazzling quartz countertopsVersatile loft spaceTwo-car garageGe gas rangeBuilt-in microwaveCorner pantryChic tiled backsplash
- 41 days
- 593
- 27
Likely to sell faster than
Zillow last checked:
Listing updated:
Listed by:
Scott Hoffman 919-740-0379,
Keller Williams Legacy
Source: Doorify MLS,MLS#: 10181233
Facts & features
Interior
Bedrooms & bathrooms
- Bedrooms: 3
- Bathrooms: 3
- Full bathrooms: 2
- 1/2 bathrooms: 1
Heating
- Natural Gas
Cooling
- Central Air, Zoned
Appliances
- Included: Dishwasher, Gas Range, Microwave, Range, Refrigerator, Stainless Steel Appliance(s), Washer/Dryer
- Laundry: Inside, Laundry Room, Sink, Upper Level
Features
- Breakfast Bar, Double Vanity, Eat-in Kitchen, Entrance Foyer, Kitchen Island, Open Floorplan, Pantry, Quartz Counters, Recessed Lighting, Smooth Ceilings, Tray Ceiling(s), Walk-In Closet(s)
- Flooring: Carpet, Vinyl, Tile
- Windows: Insulated Windows
- Has fireplace: No
- Common walls with other units/homes: 1 Common Wall, End Unit, No One Above, No One Below
Interior area
- Total structure area: 2,032
- Total interior livable area: 2,032 sqft
- Finished area above ground: 2,032
- Finished area below ground: 0
Video & virtual tour
Property
Parking
- Parking features: Attached, Driveway, Garage
- Attached garage spaces: 2
- Uncovered spaces: 2
Features
- Levels: Two
- Stories: 2
- Patio & porch: Front Porch, Screened
- Exterior features: Rain Gutters
- Pool features: Community
- Has view: Yes
Lot
- Size: 4,356 Square Feet
- Features: Landscaped
Details
- Parcel number: 0731.11675304.000
- Zoning: PUD-C
- Special conditions: Standard
Construction
Type & style
- Home type: Townhouse
- Architectural style: Craftsman
- Property subtype: Townhouse, Residential
- Attached to another structure: Yes
Materials
- Fiber Cement, Stone
- Foundation: Slab
- Roof: Shingle
Condition
- New construction: No
- Year built: 2023
Utilities & green energy
- Sewer: Public Sewer
- Water: Public
Community & HOA
Community
- Features: Clubhouse, Fitness Center, Pool, Sidewalks, Street Lights, Suburban
- Subdivision: Depot 499
HOA
- Has HOA: Yes
- Amenities included: Clubhouse, Fitness Center, Jogging Path, Landscaping, Picnic Area, Playground, Pool
- Services included: Maintenance Grounds
- HOA fee: $225 monthly
Location
- Region: Apex
Financial & listing details
- Price per square foot: $229/sqft
- Tax assessed value: $486,190
- Annual tax amount: $4,264
- Date on market: 7/20/2026
Estimated market value
$457,300
$434,000 - $480,000
$2,231/mo
Price history
| Date | Event | Price |
|---|---|---|
| 7/20/2026 | Listed for sale | $464,990-4.5%$229/sqft |
Source:  Doorify MLS #10181233 Report a problem Doorify MLS #10181233 Report a problem | ||
| 7/7/2026 | Listing removed | $487,000$240/sqft |
Source: Doorify MLS #10173151 Report a problem | ||
| 6/11/2026 | Listed for sale | $487,000-2.6%$240/sqft |
Source: Doorify MLS #10173151 Report a problem | ||
| 5/31/2026 | Listing removed | $499,900$246/sqft |
Source: Doorify MLS #10151200 Report a problem | ||
| 5/1/2026 | Price change | $499,900-1%$246/sqft |
Source: Doorify MLS #10151200 Report a problem | ||
| 3/7/2026 | Listed for sale | $504,900-0.1%$248/sqft |
Source: Doorify MLS #10151200 Report a problem | ||
| 9/9/2023 | Listing removed | -- |
Source:  Lennar Homes Report a problem Lennar Homes Report a problem | ||
| 9/7/2023 | Listed for sale | $505,199$249/sqft |
Source: Lennar Homes Report a problem | ||
Public tax history
| Year | Property taxes | Tax assessment |
|---|---|---|
| 2025 | $4,265 +2.3% | $486,190 |
| 2024 | $4,170 | $486,190 |
Find assessor info on the county website
Monthly payment
Est. payment
Payment breakdown
Explore the cost of this home by adjusting the details. Changes won't be saved.Climate risks
Neighborhood: 27502
Nearby schools
Schools provided by the listing agent
- Elementary: Wake - Scotts Ridge Elementary
- Middle: Wake - Apex Middle
- High: Wake - Apex High
Source: Doorify MLS. This data may not be complete. We recommend contacting the local school district to confirm school assignments for this home.
Similar homes
- $475,0003 bd3 ba2k sqft1716 Barrett Run Trl, Apex, NC 27502For Sale

 MLS ID #10184779, Jordan Clark. Doorify MLS
 - $429,9903 bd3 ba1.8k sqft1712 Sweet Gardenia Way, Apex, NC 27502For Sale
 MLS ID #10176201, Sudheer Athota. Doorify MLS
 - $465,0004 bd4 ba2.4k sqft1092 Ambergate Sta, Apex, NC 27502For Sale
 MLS ID #10173454, Kathleen Carlton. Doorify MLS
 - $425,0003 bd3 ba1.9k sqft1836 Alpine Summer Ln, Apex, NC 27502For Sale
 MLS ID #10165391, Ahmed Mustafa. Doorify MLS
 - $499,0004 bd4 ba2.4k sqft208 Log Pond Ct, Apex, NC 27502For SaleMLS ID #10164174, Jordan Clark. Doorify MLS
- $469,0003 bd3 ba1.9k sqft3216 Retama Run, New Hill, NC 27562For SaleMLS ID #10185610, Michelle C Miniutti. Doorify MLS
- $379,0003 bd4 ba1.8k sqft324 Old Grove Ln, Apex, NC 27502For SaleMLS ID #10156004, Cayla Sienna Nicol Morris. Doorify MLS
- $549,9003 bd3 ba2.1k sqft2234 Gregor Overlook Ln, Apex, NC 27502For SaleMLS ID #10174521, Stuti Dubey. Doorify MLS
- $389,9003 bd3 ba1.8k sqft1133 Little Gem Ln, Apex, NC 27523For SaleMLS ID #10181830, Dave Anderson. Doorify MLS
- $415,0003 bd4 ba1.9k sqft455 Deercroft Dr, Apex, NC 27539For SaleMLS ID #10186024, Amanda Miller. Doorify MLS
- $589,9005 bd4 ba2.7k sqft3411 Antler View Dr, Apex, NC 27502For SaleMLS ID #10184804, Swetha Rachumalla. Doorify MLS
- $569,0003 bd3 ba2.7k sqft906 Haybeck Ln, Apex, NC 27523For SaleMLS ID #10184979, Dana Ben. Doorify MLS
- $575,0004 bd4 ba2.3k sqft1860 Hammocks Beach Trl, Apex, NC 27502For SaleMLS ID #10164023, Michael Wolgin. Doorify MLS
- $505,0003 bd3 ba2k sqft8015 Windthorn Pl, Cary, NC 27519For SaleMLS ID #10176933, Tina Caul. Doorify MLS
- $599,9993 bd3 ba2.7k sqft2267 Grants Pass Sta, Apex, NC 27502For SaleMLS ID #10181872, Benjamin Passwaters. Doorify MLS
- $498,0003 bd4 ba2.5k sqft1014 Myers Point Dr, Morrisville, NC 27560For SaleMLS ID #10165303, Veerendar Bokka. Doorify MLS
- $465,0004 bd4 ba2.3k sqft1010 Kentlands Dr, Durham, NC 27713For SaleMLS ID #10183237, Pat Sosa. Doorify MLS
- $539,9004 bd3 ba2.6k sqft108 Tree Hill Ln, Holly Springs, NC 27540For SaleMLS ID #10164315, Erica Anderson. Doorify MLS
- $449,9003 bd3 ba2.2k sqft1538 Catch Fly Ln, Durham, NC 27713For SaleMLS ID #10169314, Matthew Peedin. Doorify MLS
- $450,0005 bd4 ba2.6k sqft115 Forest Meadow Ct, Garner, NC 27529For SaleMLS ID #10188670, Heather Danielle Hope. Doorify MLS
