This home is a DECORATOR’S DREAM, and from the moment you walk in, you’ll see exactly why. Designed for those who love spaces that feel elevated, bright, and beautifully finished, this home delivers in all the right ways. Soaring 10-FOOT CEILINGS, TRAY CEILINGS, CROWN MOLDING, and elegant ARCHED ENTRYWAYS create a polished, high-end feel while still maintaining warmth and comfort.
With 4 bedrooms, 2.5 bath, the home features a bedroom that could easily function as an OFFICE. Natural light fills the main living areas, highlighting the WOOD FLOORS & cozy WOOD BURNING FIREPLACE that has never been used. Thoughtful architectural details like art niches & designer cutouts provide the perfect backdrop for décor & personal touches, while the layout flows for both entertaining & everyday living.
Enjoy a FORMAL DINING ROOM for gatherings and holidays, along with a SECOND DINING AREA that keeps daily living convenient & connected. The kitchen is designed for real life and hosting, complete with a LARGE ISLAND, separate COFFEE or SNACK BAR AREA, & an abundance of cabinetry & counter space to keep everything organized.
The primary suite offers a relaxing retreat, featuring a luxurious garden tub, separate shower, DUAL VANITIES, and a WALK-IN CLOSET with built-in SHOE RACKS!
Step outside to a backyard that truly stands out! The COVERED BACK PORCH is perfect for relaxing or watching TV, while a SEPARATE PERGOLA creates a beautiful OUTDOOR DINING space. The BUILT-IN BBQ AREA makes gathering together easy, and the SPARKLING POOL is a showstopper with WATERFALL FEATURES, a TANNING LEDGE, and plenty of space for entertaining. Special OUTDOOR LIGHTING enhances the ambiance, creating your own private retreat.
Additional highlights include a LARGE LAUNDRY ROOM with enough space for a FRIDGE. The ROOF WAS REPLACED IN 2025, offering added peace of mind.
Priced to SELL. A list of all UPDATES is located on the Transaction Desk. Book your showing today!
Sold
Price Unknown
1866 Riviera Dr, Waxahachie, TX 75165
4beds
2,628sqft
Single Family Residence
Built in 2020
0.26 Acres Lot
$501,100 Zestimate®
$--/sqft
$3,327 Estimated rent
Home value
$501,100
Estimated sales range
Not available
$3,327/mo
Zestimate® history
Owner options
List your home for rent
$3,327/mo
Rent Zestimate®
Find your next renter with Zillow Rental Manager. Plus, with online applications, you can quickly screen prospective tenants – for free.
$3,327/mo
Rent Zestimate®
Refinance and save
$500/mo
Est. payment
Refinancing to a lower rate could help reduce your monthly payments and save thousands over the life of the loan.
$500/mo
Est. payment
Explore your selling options
Work with a Zillow partner agent
Leverage their expertise and Zillow's premium Showcase listings to get your home seen by more buyers.
Get startedList with your own agent
Get your home in front of millions of buyers by listing it on Zillow.
Learn how to do itSell it yourself
Take full control of how buyers see your home on Zillow by listing For Sale by Owner (FSBO).
List your homeWhat's special
Cozy wood burning fireplaceWood floorsElegant arched entrywaysTray ceilingsCrown molding
Zillow last checked:
Listing updated:
Listed by:
Leslie Majors 0521444 972-905-6333,
Legacy Realty Group 972-905-6333,
Jenn Bankhead 0801097 469-644-4627,
Legacy Realty Group
Bought with:
Kyle Fox, 0803980
League Real Estate
Source: NTREIS,MLS#: 21257482
Facts & features
Interior
Bedrooms & bathrooms
- Bedrooms: 4
- Bathrooms: 3
- Full bathrooms: 2
- 1/2 bathrooms: 1
Primary bedroom
- Features: Ceiling Fan(s)
- Level: First
- Dimensions: 18 x 13
Bedroom
- Features: Ceiling Fan(s)
- Level: First
- Dimensions: 15 x 10
Bedroom
- Features: Ceiling Fan(s)
- Level: First
- Dimensions: 10 x 11
Bedroom
- Features: Ceiling Fan(s)
- Level: First
- Dimensions: 14 x 10
Primary bathroom
- Level: First
- Dimensions: 15 x 12
Breakfast room nook
- Level: First
- Dimensions: 10 x 11
Dining room
- Level: First
- Dimensions: 12 x 12
Kitchen
- Level: First
- Dimensions: 13 x 26
Living room
- Features: Ceiling Fan(s)
- Level: First
- Dimensions: 15 x 22
Heating
- Central, Electric
Cooling
- Central Air, Electric
Appliances
- Included: Dishwasher, Electric Cooktop, Electric Oven, Electric Water Heater, Disposal, Microwave, Refrigerator, Tankless Water Heater
- Laundry: Washer Hookup, Electric Dryer Hookup, Laundry in Utility Room
Features
- Chandelier, Decorative/Designer Lighting Fixtures, Double Vanity, Eat-in Kitchen, Granite Counters, High Speed Internet, Kitchen Island, Open Floorplan, Pantry, Paneling/Wainscoting, Smart Home, Cable TV, Walk-In Closet(s)
- Flooring: Carpet, Ceramic Tile, Wood
- Windows: Bay Window(s), Shutters, Window Coverings
- Has basement: No
- Number of fireplaces: 1
- Fireplace features: Living Room, Stone, Wood Burning
Interior area
- Total interior livable area: 2,628 sqft
Property
Parking
- Total spaces: 2
- Parking features: Driveway, Garage Faces Front, Garage, Garage Door Opener, Inside Entrance
- Attached garage spaces: 2
Features
- Levels: One
- Stories: 1
- Patio & porch: Awning(s), Rear Porch, Front Porch, Patio, Covered
- Exterior features: Built-in Barbecue, Barbecue, Lighting, Outdoor Kitchen, Private Yard, Rain Gutters
- Pool features: Cabana, Gunite, In Ground, Outdoor Pool, Pool, Waterfall, Water Feature, Community
- Fencing: Privacy,Wood,Wrought Iron
Lot
- Size: 0.26 Acres
- Features: Corner Lot, Cul-De-Sac, Landscaped, Subdivision
Details
- Parcel number: 276518
Construction
Type & style
- Home type: SingleFamily
- Architectural style: Traditional,Detached
- Property subtype: Single Family Residence
Materials
- Brick
- Foundation: Slab
- Roof: Composition
Condition
- Year built: 2020
Utilities & green energy
- Sewer: Public Sewer
- Water: Public
- Utilities for property: Sewer Available, Water Available, Cable Available
Community & HOA
Community
- Features: Playground, Pool, Sidewalks, Trails/Paths
- Security: Prewired, Security System, Fire Alarm, Smoke Detector(s), Security Lights
- Subdivision: Cove Ph 3
HOA
- Has HOA: Yes
- Services included: Association Management
- HOA fee: $500 annually
- HOA name: Goodwin & Co
- HOA phone: 855-289-6007
Location
- Region: Waxahachie
Financial & listing details
- Tax assessed value: $480,256
- Annual tax amount: $9,491
- Date on market: 5/1/2026
- Cumulative days on market: 10 days
- Exclusions: Tonal, all curtains, curtain rods, tvs and tv mounts. *Fireplace in primary is negotiable.
Price history
| Date | Event | Price |
|---|---|---|
| 5/28/2026 | Sold | -- |
Source: NTREIS #21257482 Report a problem | ||
| 5/19/2026 | Pending sale | $512,900$195/sqft |
Source: NTREIS #21257482 Report a problem | ||
| 5/12/2026 | Contingent | $512,900$195/sqft |
Source: NTREIS #21257482 Report a problem | ||
| 5/1/2026 | Listed for sale | $512,900$195/sqft |
Source: NTREIS #21257482 Report a problem | ||
Public tax history
| Year | Property taxes | Tax assessment |
|---|---|---|
| 2025 | $7,791 +3.9% | $462,481 +10% |
| 2024 | $7,497 +10.4% | $420,437 +10% |
| 2023 | $6,789 -8.7% | $382,215 +10% |
| 2022 | $7,436 | $347,468 +10% |
| 2021 | -- | $315,880 +652.1% |
| 2020 | -- | $42,000 |
Find assessor info on the county website
Neighborhood: 75165
Nearby homes
- $511,0003 bd-- ba2.2k sqft1862 Riviera Dr, Waxahachie, TX 75165Off Market
- $405,9003 bd-- ba2.2k sqft1813 Whispering Trail Dr, Waxahachie, TX 75165Off Market
- $370,4003 bd2 ba2k sqft1809 Whispering Trail Dr, Waxahachie, TX 75165Off Market
- $--3 bd3 ba2.6k sqft1858 Riviera Dr, Waxahachie, TX 75165Sold
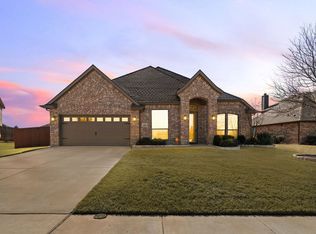
- $413,1003 bd-- ba2.1k sqft1805 Whispering Trail Dr, Waxahachie, TX 75165Off Market
- $423,6004 bd-- ba2.3k sqft217 Sahara Dr, Waxahachie, TX 75165Off Market
- $430,9003 bd-- ba2k sqft1854 Riviera Dr, Waxahachie, TX 75165Off Market
- $100-- bd-- ba-- sqft1905 Whispering Trail Dr, Waxahachie, TX 75165Off Market
Nearby schools
GreatSchools rating
- 4/10Max H Simpson Elementary SchoolGrades: K-5Distance: 0.6 mi
- 5/10Eddie Finley Sr Junior High SchoolGrades: 6-8Distance: 1.2 mi
- 5/10Waxahachie High SchoolGrades: 9-12Distance: 3.6 mi
Schools provided by the listing agent
- Elementary: Max H Simpson
- Middle: Finley
- High: Waxahachie
- District: Waxahachie ISD
Source: NTREIS. This data may not be complete. We recommend contacting the local school district to confirm school assignments for this home.
Get a cash offer in 3 minutes
Find out how much your home could sell for in as little as 3 minutes with a no-obligation cash offer.
Estimated market value
$501,100
Get a cash offer in 3 minutes
Find out how much your home could sell for in as little as 3 minutes with a no-obligation cash offer.
Estimated market value
$501,100
- Texas
- Ellis County
- Waxahachie
- 75165
- 1866 Riviera Dr
