Skip main navigation
Sold for $170,000
  • $170,000

    1866 Roxbury Dr, Xenia, OH 45385

    3beds
    1,420sqft
    Single Family Residence
    Built in 1969
    8,062.96 Square Feet Lot
    $176,100 Zestimate®
    $120/sqft
    $1,712 Estimated rent

    Home value

    $176,100

    $157,000 - $197,000

    $1,712/mo

    Zestimate® history
    Loading
    Loading...

    Owner options

    List your home for rent

    $1,712/mo

    Rent Zestimate®

    Find your next renter with Zillow Rental Manager. Plus, with online applications, you can quickly screen prospective tenants – for free.

    Learn more

    $1,712/mo

    Rent Zestimate®

    Refinance and save

    $1,186/mo

    Est. payment

    Refinancing to a lower rate could help reduce your monthly payments and save thousands over the life of the loan.

    See today's rates

    $1,186/mo

    Est. payment

    Explore your selling options

    Work with a Zillow partner agent

    Leverage their expertise and Zillow's premium Showcase listings to get your home seen by more buyers.

    Get started

    List with your own agent

    Get your home in front of millions of buyers by listing it on Zillow.

    Learn how to do it

    Sell it yourself

    Take full control of how buyers see your home on Zillow by listing For Sale by Owner (FSBO).

    List your home

    What's special

    Attached garageComfortable bedroomsFinished lower levelFlex roomFlexible layoutStainless steel appliancesFenced backyard
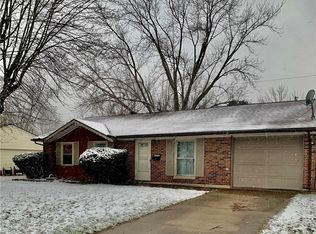
    Welcome to this well-cared-for tri-level home tucked into an established Xenia neighborhood just minutes from US-35. With 3 bedrooms, 2 full baths, and over 1,400 square feet of finished space, this home offers a flexible layout and thoughtful updates ideal for everyday living. The main level welcomes you with a sunny living room and a spacious eat-in kitchen featuring stainless steel appliances and ample cabinet storage. Upstairs, three comfortable bedrooms offer neutral finishes and easy flow. Downstairs, you'll find a finished lower level complete with a second full bath and a flex room that can serve as an extra bedroom, home office, or creative studio. One of the highlights is the fully enclosed 15x11 rear addition—insulated, climate-controlled with a mini-split, and ready to become your favorite hangout, hobby space, or playroom. The fenced backyard offers plenty of room to relax or entertain, and an attached garage adds convenience. Major mechanicals include a 2018 water heater and newer HVAC. Located around the corner from McKinley Elementary, this affordable home is a great opportunity for first-time buyers ready to put down roots in a vibrant, close-knit community.

    Zillow last checked:

    Listing updated:

    Listed by:

    Tyler Blatt (937)530-4904,

    Keller Williams Community Part

    Bought with:

    Miranda Peterson, 2016004648

    Howard Hanna Real Estate Serv

    Source: DABR MLS,MLS#: 947374MLS LogoOriginating MLS: Dayton Area Board of REALTORS

    Facts & features

    Interior

    Bedrooms & bathrooms
    • Bedrooms: 3
    • Bathrooms: 2
    • Full bathrooms: 2
    Primary bedroom
    • Level: Second
    • Dimensions: 13 x 11
    Bedroom
    • Level: Second
    • Dimensions: 10 x 9
    Bedroom
    • Level: Second
    • Dimensions: 12 x 10
    Bonus room
    • Level: Main
    • Dimensions: 15 x 11
    Kitchen
    • Level: Main
    • Dimensions: 16 x 12
    Living room
    • Level: Main
    • Dimensions: 16 x 12
    Office
    • Level: Lower
    • Dimensions: 10 x 10
    Recreation
    • Level: Lower
    • Dimensions: 14 x 10
    Utility room
    • Level: Lower
    • Dimensions: 9 x 8
    Heating
    • Forced Air, Heat Pump, Natural Gas
    Cooling
    • Central Air
    Appliances
    • Included: Dishwasher, Disposal, Range, Refrigerator, Water Softener, Gas Water Heater
    Features
    • Ceiling Fan(s)
    • Windows: Double Pane Windows, Vinyl
    • Basement: Finished,Partial
    Interior area
    • Total structure area: 1,420
    • Total interior livable area: 1,420 sqft

    Property

    Parking
    • Total spaces: 1
    • Parking features: Attached, Garage, One Car Garage
    • Attached garage spaces: 1
    Features
    • Levels: Three Or More,Multi/Split
    • Exterior features: Fence
    Lot
    • Size: 8,062 sqft
    • Dimensions: 8549.0000sf
    Details
    • Parcel number: M40000100360004600
    • Zoning: Residential
    • Zoning description: Residential

    Construction

    Type & style
    • Home type: SingleFamily
    • Property subtype: Single Family Residence
    Materials
    • Brick, Vinyl Siding
    Condition
    • Year built: 1969

    Utilities & green energy

    • Sewer: Storm Sewer
    • Water: Public
    • Utilities for property: Sewer Available, Water Available

    Community & neighborhood

    Location
    • Region: Xenia
    • Subdivision: Windsor Park

    Other

    Other facts
    • Available date: 11/07/2025
    • Listing terms: Conventional,FHA,VA Loan

    Price history

    DateEventPrice
    12/5/2025Sold$170,000-2.9%$120/sqft
    Source: DABR MLS #947374 Report a problem
    11/10/2025Pending sale$175,000$123/sqft
    Source: DABR MLS #947374 Report a problem
    11/7/2025Listed for sale$175,000+51.5%$123/sqft
    Source: DABR MLS #947374 Report a problem
    4/15/2016Sold$115,500-6.8%$81/sqft
    Source: Agent Provided Report a problem
    11/3/2015Price change$123,900-2.4%$87/sqft
    Source: Owner Report a problem
    9/17/2015Price change$126,900-2.3%$89/sqft
    Source: Owner Report a problem
    9/2/2015Listed for sale$129,900+12%$91/sqft
    Source: Owner Report a problem
    3/31/2008Sold$116,000-3.3%$82/sqft
    Source: Public Record Report a problem
    3/8/2008Listed for sale$119,900+4.4%$84/sqft
    Source: Coldwell Banker** Report a problem
    6/8/2006Sold$114,900+33.6%$81/sqft
    Source: Public Record Report a problem
    7/22/1999Sold$86,000+7.6%$61/sqft
    Source: Public Record Report a problem
    10/4/1996Sold$79,900+9.5%$56/sqft
    Source: Public Record Report a problem
    6/17/1994Sold$73,000$51/sqft
    Source: Public Record Report a problem

    Public tax history

    YearProperty taxesTax assessment
    2025$2,655 +11.7%$55,550
    2024$2,377 -1.8%$55,550
    2023$2,421 +21.9%$55,550 +40.4%
    2022$1,985 -7.3%$39,570
    2021$2,141 +11.1%$39,570
    2020$1,928 +17.3%$39,570 +24.6%
    2019$1,643 -0.4%$31,750
    2018$1,649 +3%$31,750
    2017$1,602 +10.2%$31,750 +12.5%
    2016$1,454 -0.3%$28,220
    2015$1,458 $28,220
    2014$1,458 -16.2%$28,220 -21.3%
    2013$1,741 +0.1%$35,870
    2012$1,740 +111.1%$35,870
    2011$824 -52.3%$35,870 -5.8%
    2010$1,727 -0.2%$38,070
    2009$1,730 +5.7%$38,070
    2008$1,636 +10.3%$38,070 +13.9%
    2007$1,484 -3.1%$33,420
    2006$1,531 +7.4%$33,420 +6%
    2004$1,425 +23.5%$31,540 +0%
    2003$1,153 -0.7%$31,535
    2002$1,161 +19.7%$31,535 +25.2%
    2001$970 +0.1%$25,187
    2000$969 $25,187

    Find assessor info on the county website

    Neighborhood: 45385

    Nearby schools

    GreatSchools rating
    Schools provided by the listing agent
    • District: Xenia

    Source: DABR MLS. This data may not be complete. We recommend contacting the local school district to confirm school assignments for this home.

    Get a cash offer in 3 minutes
    Find out how much your home could sell for in as little as 3 minutes with a no-obligation cash offer.
    Estimated market value
    $176,100
    Get a cash offer in 3 minutes
    Find out how much your home could sell for in as little as 3 minutes with a no-obligation cash offer.
    Estimated market value
    $176,100