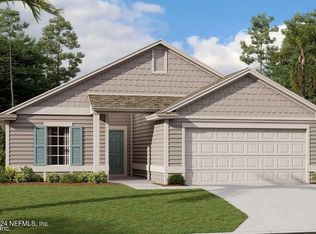
Experience comfortable living with the Mayweather floor plan, featuring a spacious layout that includes two bedrooms and a flexible room to suit your needs. The inviting front porch sets the tone for this welcoming home, offering a cozy space to enjoy the neighborhood. Inside, the open kitchen, café, and great room provide a seamless flow for everyday living and entertaining. The primary suite is a private retreat, complete with two walk-in closets and a well-appointed bathroom. The additional bedroom and flex room adds versatility, whether you need a home office, study, or extra guest room. With its thoughtful design and ample space, the Mayweather floor plan is perfect for modern living.
Sold for $575,000
$575,000
1866 Rustic Mill Dr, Saint Augustine, FL 32084
3beds
2,210sqft
Single Family Residence
Built in 2025
63 Square Feet Lot
$565,500 Zestimate®
$260/sqft
$3,301 Estimated rent
Home value
$565,500
$526,000 - $611,000
$3,301/mo
Zestimate® history
Owner options
List your home for rent
$3,301/mo
Rent Zestimate®
Find your next renter with Zillow Rental Manager. Plus, with online applications, you can quickly screen prospective tenants – for free.
$3,301/mo
Rent Zestimate®
Refinance and save
$3,747/mo
Est. payment
Refinancing to a lower rate could help reduce your monthly payments and save thousands over the life of the loan.
$3,747/mo
Est. payment
Explore your selling options
Work with a Zillow partner agent
Leverage their expertise and Zillow's premium Showcase listings to get your home seen by more buyers.
Get startedList with your own agent
Get your home in front of millions of buyers by listing it on Zillow.
Learn how to do itSell it yourself
Take full control of how buyers see your home on Zillow by listing For Sale by Owner (FSBO).
List your homeWhat's special
Well-appointed bathroomFlex roomGreat roomInviting front porchPrimary suiteOpen kitchenTwo walk-in closets
Zillow last checked:
Listing updated:
Source: Dream Finders Homes
Facts & features
Interior
Bedrooms & bathrooms
- Bedrooms: 3
- Bathrooms: 2
- Full bathrooms: 2
Interior area
- Total interior livable area: 2,210 sqft
Property
Parking
- Total spaces: 1
- Parking features: Garage
- Garage spaces: 1
Features
- Levels: 1.0
- Stories: 1
Lot
- Size: 63 Square Feet
Details
- Parcel number: 0290022970
Construction
Type & style
- Home type: SingleFamily
- Property subtype: Single Family Residence
Condition
- New Construction
- New construction: Yes
- Year built: 2025
Details
- Builder name: Dream Finders Homes
Community & HOA
Community
- Subdivision: Reverie at TrailMark
Location
- Region: Saint Augustine
Financial & listing details
- Price per square foot: $260/sqft
- Tax assessed value: $467,129
- Annual tax amount: $11,531
- Date on market: 2/12/2025
Price history
| Date | Event | Price |
|---|---|---|
| 9/29/2025 | Listing removed | $627,990+9.2%$284/sqft |
Source:  Dream Finders Homes Report a problem Dream Finders Homes Report a problem | ||
| 5/7/2025 | Sold | $575,000-8.4%$260/sqft |
Source: Public Record Report a problem | ||
| 2/12/2025 | Listed for sale | $627,990$284/sqft |
Source: Dream Finders Homes Report a problem | ||
Public tax history
| Year | Property taxes | Tax assessment |
|---|---|---|
| 2025 | $11,531 +95.3% | $467,129 +367.1% |
| 2024 | $5,905 +8.1% | $100,000 +53.8% |
| 2023 | $5,463 | $65,000 +1200% |
| 2022 | -- | $5,000 |
Find assessor info on the county website
Neighborhood: 32084
Nearby homes
- $--7,405 sqft1778 Rustic Mill Dr, Saint Augustine, FL 32092Off Market
- $100,000-- bd-- ba-- sqft1770 Rustic Mill Dr, Saint Augustine, FL 32092Off Market
- $100,000-- bd-- ba-- sqft1760 Rustic Mill Dr, Saint Augustine, FL 32092Off Market
- $716,6514 bd3 ba2.5k sqft1848 Rustic Mill Dr, Saint Augustine, FL 32092Sold
- $100,000-- bd-- ba-- sqft1748 Rustic Mill Dr, Saint Augustine, FL 32092Off Market
- $100,000-- bd-- ba-- sqft1736 Rustic Mill Dr, Saint Augustine, FL 32092Off Market
- $583,5202 bd2 ba2.8k sqft1856 Rustic Mill Dr, Saint Augustine, FL 32092Sold
- $100,000-- bd-- ba-- sqft1700 Rustic Mill Dr, Saint Augustine, FL 32092Off Market
Nearby schools
GreatSchools rating
- 7/10Picolata Crossing Elementary SchoolGrades: PK-5Distance: 0.3 mi
- 9/10Pacetti Bay Middle SchoolGrades: 6-8Distance: 1.6 mi
- 6/10Tocoi Creek High SchoolGrades: 9-12Distance: 3.3 mi
Get a cash offer in 3 minutes
Find out how much your home could sell for in as little as 3 minutes with a no-obligation cash offer.
Estimated market value
$565,500
Get a cash offer in 3 minutes
Find out how much your home could sell for in as little as 3 minutes with a no-obligation cash offer.
Estimated market value
$565,500
- Florida
- Saint Johns County
- Saint Augustine
- 32084
- 1866 Rustic Mill Dr
Nearby cities
Nearby neighborhoods
Nearby zip codes
Other Saint Augustine Topics
