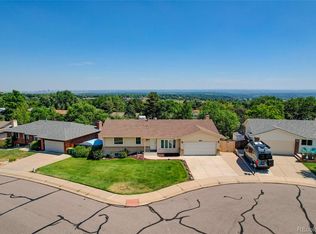
Welcome to this beautifully updated and move-in ready ranch home, perfectly positioned to capture stunning mountain views while offering the comfort, style, and convenience today’s buyers seek. Nestled on a quiet, private street with no HOA, this property delivers both privacy and easy access to the best of Colorado’s outdoor lifestyle—trails, parks, open space, and the scenic beauty of Green Mountain are just minutes away.
Step inside to a bright, open layout designed for effortless living and entertaining. Gleaming hardwood floors flow through the main living areas, enhancing the sense of warmth and connection. The remodeled kitchen is a true centerpiece, featuring sleek quartz countertops, stainless steel appliances, and ample cabinetry—perfect for preparing meals or gathering with friends and family.
A custom-built sauna offers a spa-like retreat right at home, while recent updates provide peace of mind for years to come. Upgrades include a new HVAC system, hot water heater, and air conditioning (2022), a new roof (2019), and a Tesla Powerwall for energy efficiency and resilience. Every detail has been thoughtfully addressed to ensure comfort and functionality.
Outside, the newly landscaped yard invites you to relax and enjoy the mountain views, whether sipping morning coffee, hosting an evening barbecue, or simply unwinding in the fresh Colorado air. The outdoor space is as versatile as it is beautiful, providing the perfect setting for both quiet moments and lively gatherings.
With its modern updates, abundant natural light, and prime location, this home offers the best of Colorado living—stylish interiors, sustainable features, and a connection to nature, all without the restrictions of an HOA. Don’t miss your chance to make this exceptional property your own. Schedule your private showing today and experience its unique blend of comfort, quality, and mountain charm.
Sold for $720,000
Street View
$720,000
1866 S Beech Street, Lakewood, CO 80228
3beds
2,191sqft
Single Family Residence
Built in 1972
8,451 Square Feet Lot
$707,100 Zestimate®
$329/sqft
$3,047 Estimated rent
Home value
$707,100
$665,000 - $757,000
$3,047/mo
Zestimate® history
Owner options
List your home for rent
$3,047/mo
Rent Zestimate®
Find your next renter with Zillow Rental Manager. Plus, with online applications, you can quickly screen prospective tenants – for free.
$3,047/mo
Rent Zestimate®
Refinance and save
$3,350/mo
Est. payment
Refinancing to a lower rate could help reduce your monthly payments and save thousands over the life of the loan.
$3,350/mo
Est. payment
Explore your selling options
Work with a Zillow partner agent
Leverage their expertise and Zillow's premium Showcase listings to get your home seen by more buyers.
Get startedList with your own agent
Get your home in front of millions of buyers by listing it on Zillow.
Learn how to do itSell it yourself
Take full control of how buyers see your home on Zillow by listing For Sale by Owner (FSBO).
List your homeWhat's special
Mountain viewsStunning mountain viewsStylish interiorsNewly landscaped yardStainless steel appliancesCustom-built saunaAbundant natural light
Zillow last checked:
Listing updated:
Listed by:
John Chrisbens 303-250-0347 john.chrisbens@compass.com,
Compass - Denver
Bought with:
Michael DeAquino, 100097441
Thrive Real Estate Group
Source: REcolorado as distributed by MLS GRID,MLS#: 9306621
Facts & features
Interior
Bedrooms & bathrooms
- Bedrooms: 3
- Bathrooms: 2
- Full bathrooms: 1
- 1/2 bathrooms: 1
- Main level bathrooms: 1
- Main level bedrooms: 2
Bedroom
- Level: Main
- Area: 192 Square Feet
- Dimensions: 12 x 16
Bedroom
- Level: Main
- Area: 132 Square Feet
- Dimensions: 12 x 11
Bedroom
- Level: Basement
- Area: 198 Square Feet
- Dimensions: 11 x 18
Bathroom
- Level: Main
- Area: 65 Square Feet
- Dimensions: 5 x 13
Bathroom
- Level: Basement
- Area: 63 Square Feet
- Dimensions: 7 x 9
Dining room
- Level: Main
- Area: 72 Square Feet
- Dimensions: 12 x 6
Family room
- Level: Basement
- Area: 500 Square Feet
- Dimensions: 25 x 20
Kitchen
- Level: Main
- Area: 160 Square Feet
- Dimensions: 20 x 8
Laundry
- Level: Basement
- Area: 117 Square Feet
- Dimensions: 9 x 13
Living room
- Level: Main
- Area: 216 Square Feet
- Dimensions: 12 x 18
Heating
- Forced Air, Solar
Cooling
- Central Air
Appliances
- Included: Dishwasher, Disposal, Dryer, Freezer, Gas Water Heater, Microwave, Oven, Refrigerator, Washer
Features
- Audio/Video Controls, High Speed Internet, Jack & Jill Bathroom, Open Floorplan, Primary Suite, Quartz Counters, Smart Thermostat, Smoke Free, Walk-In Closet(s)
- Flooring: Wood
- Windows: Double Pane Windows, Window Coverings, Window Treatments
- Basement: Exterior Entry,Finished,Full,Interior Entry,Walk-Out Access
Interior area
- Total structure area: 2,191
- Total interior livable area: 2,191 sqft
- Finished area above ground: 1,106
- Finished area below ground: 0
Property
Parking
- Total spaces: 2
- Parking features: Garage - Attached
- Attached garage spaces: 2
Features
- Levels: One
- Stories: 1
- Patio & porch: Covered, Deck, Front Porch, Patio
- Exterior features: Balcony, Lighting, Private Yard, Rain Gutters
- Fencing: Partial
- Has view: Yes
- View description: Mountain(s)
Lot
- Size: 8,451 Square Feet
- Features: Cul-De-Sac, Landscaped, Rolling Slope, Sprinklers In Front, Sprinklers In Rear
Details
- Parcel number: 101841
- Special conditions: Standard
Construction
Type & style
- Home type: SingleFamily
- Architectural style: Traditional
- Property subtype: Single Family Residence
Materials
- Brick, Frame, Vinyl Siding
- Foundation: Slab
- Roof: Composition
Condition
- Updated/Remodeled
- Year built: 1972
Utilities & green energy
- Electric: 110V
- Sewer: Public Sewer
- Water: Public
- Utilities for property: Electricity Connected, Internet Access (Wired), Natural Gas Connected, Phone Connected
Community & HOA
Community
- Security: Carbon Monoxide Detector(s), Radon Detector, Security System, Smart Cameras, Smart Security System, Smoke Detector(s)
- Subdivision: Green Mountain Village
HOA
- Has HOA: No
Location
- Region: Lakewood
Financial & listing details
- Price per square foot: $329/sqft
- Tax assessed value: $649,292
- Annual tax amount: $3,676
- Date on market: 8/14/2025
- Listing terms: Cash,Conventional
- Exclusions: Seller's Personal Property
- Ownership: Individual
- Electric utility on property: Yes
- Road surface type: Paved
Price history
| Date | Event | Price |
|---|---|---|
| 9/22/2025 | Sold | $720,000-4%$329/sqft |
Source:  REcolorado as distributed by MLS GRID #9306621 Report a problem REcolorado as distributed by MLS GRID #9306621 Report a problem | ||
| 8/19/2025 | Pending sale | $750,000$342/sqft |
Source: REcolorado as distributed by MLS GRID #9306621 Report a problem | ||
| 8/14/2025 | Listed for sale | $750,000+35.1%$342/sqft |
Source: REcolorado as distributed by MLS GRID #9306621 Report a problem | ||
| 6/7/2019 | Sold | $555,000$253/sqft |
Source:  IRES as distributed by MLS GRID #879723 Report a problem IRES as distributed by MLS GRID #879723 Report a problem | ||
| 5/16/2019 | Pending sale | $555,000$253/sqft |
Source: LIV Sotheby's International Realty #879723 Report a problem | ||
| 5/2/2019 | Listed for sale | $555,000+93.4%$253/sqft |
Source: LIV Sotheby's Intl Realty #879723 Report a problem | ||
| 9/19/2014 | Sold | $287,000+0.7%$131/sqft |
Source: Public Record Report a problem | ||
| 8/27/2014 | Listed for sale | $285,000+23.9%$130/sqft |
Source: Keller Williams Advantage Realty #3338128 Report a problem | ||
| 2/15/2012 | Listing removed | $230,000+1.1%$105/sqft |
Source: Metro Brokers Report a problem | ||
| 9/12/2011 | Sold | $227,500-1.1%$104/sqft |
Source: Public Record Report a problem | ||
| 9/8/2011 | Pending sale | $230,000$105/sqft |
Source: Metro Brokers Report a problem | ||
| 8/13/2011 | Price change | $230,000-2.1%$105/sqft |
Source: Metro Brokers Report a problem | ||
| 8/11/2011 | Price change | $235,000-2.1%$107/sqft |
Source: Metro Brokers Report a problem | ||
| 7/19/2011 | Price change | $240,000-5.9%$110/sqft |
Source: Metro Brokers Report a problem | ||
| 7/14/2011 | Price change | $255,000-1.9%$116/sqft |
Source: Metro Brokers Report a problem | ||
| 7/7/2011 | Listed for sale | $260,000+2%$119/sqft |
Source: Metro Brokers Report a problem | ||
| 6/16/2009 | Sold | $255,000+11.5%$116/sqft |
Source: Agent Provided Report a problem | ||
| 7/24/2008 | Sold | $228,600$104/sqft |
Source: Public Record Report a problem | ||
Public tax history
| Year | Property taxes | Tax assessment |
|---|---|---|
| 2025 | $3,676 +0.5% | $40,581 +0.1% |
| 2024 | $3,657 +21.4% | $40,547 |
| 2023 | $3,011 -1.4% | $40,547 +24.2% |
| 2022 | $3,054 +21.4% | $32,643 -2.8% |
| 2021 | $2,515 | $33,582 +20.9% |
| 2020 | $2,515 +1.3% | $27,776 |
| 2019 | $2,483 +11% | $27,776 +14.8% |
| 2018 | $2,237 | $24,202 |
| 2017 | $2,237 +15.2% | $24,202 +9.6% |
| 2016 | $1,942 +100% | $22,090 |
| 2015 | $971 -42.9% | $22,090 +23.4% |
| 2014 | $1,701 +3.9% | $17,900 |
| 2013 | $1,637 +2.1% | $17,900 +2.9% |
| 2012 | $1,604 -4.4% | $17,401 |
| 2011 | $1,678 +0.2% | $17,401 -5% |
| 2010 | $1,674 -2.1% | $18,310 |
| 2009 | $1,711 +0.2% | $18,310 -1.9% |
| 2008 | $1,706 +1.7% | $18,660 |
| 2007 | $1,679 +2.3% | $18,660 +2.6% |
| 2006 | $1,640 -1.8% | $18,190 +0.4% |
| 2005 | $1,671 +9.2% | $18,110 |
| 2004 | $1,530 +3.9% | $18,110 |
| 2003 | $1,474 +1.6% | $18,110 +5.4% |
| 2002 | $1,451 +8.4% | $17,190 +23.7% |
| 2001 | $1,338 -0.8% | $13,900 |
| 2000 | $1,350 | $13,900 |
Find assessor info on the county website
Neighborhood: Green Mountain Village
Nearby homes
- $698,0005 bd3 ba2.9k sqft1868 S Beech St, Lakewood, CO 80228Sold
- $640,0005 bd3 ba2.7k sqft1862 S Beech St, Lakewood, CO 80228Sold
- $645,3004 bd3 ba1.5k sqft1865 S Arbutus Ct, Lakewood, CO 80228Off Market
- $554,2003 bd2 ba1.9k sqft1861 S Arbutus Ct, Lakewood, CO 80228Off Market
- $758,5004 bd3 ba2.4k sqft1858 S Beech St, Lakewood, CO 80228Off Market
- $610,0004 bd2 ba1.1k sqft1872 S Beech St, Lakewood, CO 80228Off Market
- $670,9003 bd3 ba2.6k sqft1867 S Arbutus Ct, Lakewood, CO 80228Off Market
- $727,2004 bd3 ba2.9k sqft13273 W Utah Cir, Lakewood, CO 80228Off Market
Nearby schools
GreatSchools rating
- 7/10Hutchinson Elementary SchoolGrades: PK-5Distance: 0.3 mi
- 6/10Dunstan Middle SchoolGrades: 6-8Distance: 0.7 mi
- 8/10Green Mountain High SchoolGrades: 9-12Distance: 0.8 mi
Schools provided by the listing agent
- Elementary: Hutchinson
- Middle: Dunstan
- High: Green Mountain
- District: Jefferson County R-1
Source: REcolorado as distributed by MLS GRID. This data may not be complete. We recommend contacting the local school district to confirm school assignments for this home.
Get a cash offer in 3 minutes
Find out how much your home could sell for in as little as 3 minutes with a no-obligation cash offer.
Estimated market value
$707,100
Get a cash offer in 3 minutes
Find out how much your home could sell for in as little as 3 minutes with a no-obligation cash offer.
Estimated market value
$707,100
- Colorado
- Jefferson County
- Lakewood
- 80228
- Green Mountain Village
- 1866 S Beech Street
Nearby cities
Nearby neighborhoods
Nearby zip codes
Other Lakewood Topics
