This home makes it easy to settle in and enjoy life. Located in a friendly 55+ community where you own your land—no lot rent—this move-in ready 3-bedroom, 2-bath home offers generous living space with vaulted ceilings and hardwood floors through most of the home. There's plenty of room for hobbies and guests with a covered carport, a 1-car garage with a workshop, RV gate, and an Arizona room for year-round enjoyment. The updated primary bath adds a fresh, modern touch, while the covered back patio and low-maintenance turf yard make outdoor time effortless. Community perks include a clubhouse, pool and spa, fitness center, library, and game rooms with billiards and shuffleboard. Comfortable living starts here.
Sold for $212,500
$212,500
1866 S INDIANA Drive, Casa Grande, AZ 85194
3beds
1,344sqft
Manufactured Home
Built in 1999
8,342 Square Feet Lot
$209,900 Zestimate®
$158/sqft
$1,614 Estimated rent
Home value
$209,900
$195,000 - $227,000
$1,614/mo
Zestimate® history
Owner options
List your home for rent
$1,614/mo
Rent Zestimate®
Find your next renter with Zillow Rental Manager. Plus, with online applications, you can quickly screen prospective tenants – for free.
$1,614/mo
Rent Zestimate®
Refinance and save
$1,637/mo
Est. payment
Refinancing to a lower rate could help reduce your monthly payments and save thousands over the life of the loan.
$1,637/mo
Est. payment
Explore your selling options
Work with a Zillow partner agent
Leverage their expertise and Zillow's premium Showcase listings to get your home seen by more buyers.
Get startedList with your own agent
Get your home in front of millions of buyers by listing it on Zillow.
Learn how to do itSell it yourself
Take full control of how buyers see your home on Zillow by listing For Sale by Owner (FSBO).
List your homeWhat's special
Arizona roomRv gateBlock wall fenceLow-maintenance turf yardCovered carportLarge covered back patioHardwood floors
Zillow last checked:
Listing updated:
Listed by:
Angelica Bolan-Ervin 520-705-4992,
RE/MAX A Bar Z Realty
Bought with:
Richard F Barker, SA635052000
Keller Williams Arizona Realty
Source: ARMLS,MLS#: 6931934
Facts & features
Interior
Bedrooms & bathrooms
- Bedrooms: 3
- Bathrooms: 2
- Full bathrooms: 2
Heating
- Electric
Cooling
- Central Air, Ceiling Fan(s), Programmable Thmstat
Appliances
- Included: Dryer, Washer, Water Softener Owned, Reverse Osmosis, Refrigerator, Dishwasher, Disposal, Electric Range
Features
- High Speed Internet, Double Vanity, Eat-in Kitchen, No Interior Steps, Pantry, 3/4 Bath Master Bdrm
- Flooring: Linoleum, Wood
- Windows: Double Pane Windows
- Has basement: No
- Has fireplace: No
Interior area
- Total structure area: 1,344
- Total interior livable area: 1,344 sqft
Property
Parking
- Total spaces: 6
- Parking features: Detached Garage, RV Gate, Storage
- Garage spaces: 1
- Carport spaces: 2
- Covered spaces: 3
- Uncovered spaces: 3
Accessibility
- Accessibility features: Bath Raised Toilet
Features
- Stories: 1
- Patio & porch: Covered
- Exterior features: Storage
- Spa features: None
- Fencing: Block
- Has view: Yes
- View description: Mountain(s)
Lot
- Size: 8,342 Square Feet
- Features: Desert Front, Gravel/Stone Back, Synthetic Grass Back
Details
- Additional structures: Workshop
- Parcel number: 40183008
- Special conditions: Age Restricted (See Remarks)
Construction
Type & style
- Home type: MobileManufactured
- Property subtype: Manufactured Home
Materials
- Vertical Siding, Wood Frame
- Roof: Composition
Condition
- Year built: 1999
Details
- Builder name: Skyline
Utilities & green energy
- Sewer: Septic Tank
- Water: Pvt Water Company
Community & HOA
Community
- Features: Pool, Community Spa Htd, Fitness Center
- Senior community: Yes
- Subdivision: SUNSCAPE ESTATES UNIT 1
HOA
- Has HOA: Yes
- Services included: Maintenance Grounds, Other (See Remarks)
- HOA fee: $657 annually
- HOA name: Wild Horse HOA
- HOA phone: 360-470-3545
Location
- Region: Casa Grande
Financial & listing details
- Price per square foot: $158/sqft
- Tax assessed value: $62,897
- Annual tax amount: $230
- Date on market: 10/13/2025
- Cumulative days on market: 164 days
- Listing terms: Cash,Conventional,FHA,VA Loan
- Ownership: Fee Simple
- Road surface type: Asphalt
- Body type: Double Wide
Price history
| Date | Event | Price |
|---|---|---|
| 3/26/2026 | Sold | $212,500-1.2%$158/sqft |
Source:  ARMLS #6931934 Report a problem ARMLS #6931934 Report a problem | ||
| 3/23/2026 | Pending sale | $215,000$160/sqft |
Source: ARMLS #6931934 Report a problem | ||
| 10/10/2025 | Listed for sale | $215,000+1691.7%$160/sqft |
Source: ARMLS #6931934 Report a problem | ||
| 4/27/1999 | Sold | $12,000$9/sqft |
Source: Public Record Report a problem | ||
Public tax history
| Year | Property taxes | Tax assessment |
|---|---|---|
| 2026 | $236 +2.8% | $6,289 -1.2% |
| 2025 | $230 -2.3% | $6,364 +3.8% |
| 2024 | $235 +4.1% | $6,129 +49% |
| 2023 | $226 -6.6% | $4,114 -30.8% |
| 2022 | $242 +3.7% | $5,944 +9.4% |
| 2021 | $233 +0.2% | $5,435 +81.5% |
| 2020 | $233 +2.3% | $2,995 +51.7% |
| 2019 | $227 -3.7% | $1,974 +0.5% |
| 2018 | $236 +12.5% | $1,965 -0.6% |
| 2017 | $210 -17.4% | $1,977 |
| 2016 | $254 +3.1% | -- |
| 2014 | $246 | $2,190 |
| 2013 | -- | -- |
| 2012 | -- | -- |
| 2011 | -- | $2,190 +6.9% |
| 2010 | -- | $2,049 |
| 2009 | -- | -- |
| 2008 | -- | -- |
| 2007 | -- | -- |
| 2006 | -- | -- |
| 2005 | -- | -- |
| 2004 | -- | -- |
| 2003 | -- | -- |
| 2002 | -- | -- |
| 2001 | -- | -- |
Find assessor info on the county website
Neighborhood: 85194
Nearby homes
- $241,400-- bd-- ba1.7k sqft1856 S Indiana Dr, Casa Grande, AZ 85194Off Market
- $184,200-- bd-- ba1.3k sqft1886 S Indiana Dr, Casa Grande, AZ 85194Off Market
- $290,2003 bd3 ba2.1k sqft1820 S Indiana Dr, Casa Grande, AZ 85194Off Market

- $195,0002 bd2 ba1.2k sqft1908 S Indiana Dr, Casa Grande, AZ 85194For Sale
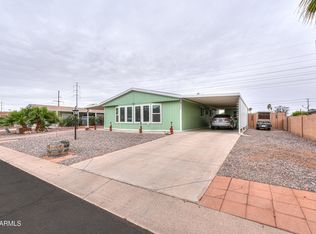
- $219,5002 bd2 ba1.4k sqft1867 S Indiana Dr, Casa Grande, AZ 85194Off Market
- $194,800-- bd-- ba1.2k sqft1887 S Indiana Dr, Casa Grande, AZ 85194Off Market
- $265,500-- bd-- ba1.7k sqft1857 S Indiana Dr, Casa Grande, AZ 85194Off Market
- $250,200-- bd-- ba1.7k sqft1800 S Indiana Dr, Casa Grande, AZ 85194Off Market
Nearby schools
GreatSchools rating
- 3/10Heartland Ranch Elementary SchoolGrades: K-6Distance: 8.4 mi
- 3/10Coolidge Jr. High SchoolGrades: 6-8Distance: 8.7 mi
- 3/10Coolidge High SchoolGrades: 9-12Distance: 8.5 mi
Schools provided by the listing agent
- Elementary: Heartland Ranch Elementary School
- Middle: Coolidge Jr. High School
- High: Coolidge High School
- District: Coolidge Unified District
Source: ARMLS. This data may not be complete. We recommend contacting the local school district to confirm school assignments for this home.
Get a cash offer in 3 minutes
Find out how much your home could sell for in as little as 3 minutes with a no-obligation cash offer.
Estimated market value
$209,900
Get a cash offer in 3 minutes
Find out how much your home could sell for in as little as 3 minutes with a no-obligation cash offer.
Estimated market value
$209,900
- Arizona
- Pinal County
- Casa Grande
- 85194
- 1866 S INDIANA Drive
Nearby cities
Nearby neighborhoods
Nearby zip codes
Other Casa Grande Topics
