Welcome to your new home at 1168 Sagebrook Drive in the heart of Tallahassee, Florida. Nestled in a serene neighborhood, this charming one-story residence offers an unparalleled blend of comfort, convenience, and modern amenities. From its meticulously maintained interiors to its inviting outdoor spaces, this property embodies the essence of effortless living. As you step through the front door, you are greeted by a warm and inviting atmosphere that immediately feels like home. The spacious living area boasts an abundance of natural light, creating a bright and airy ambiance that is perfect for both relaxing and entertaining. One of the standout features of this home is its brand new central heating and air unit, ensuring year-round comfort regardless of the weather outside. Additionally, the recently installed refrigerator adds a touch of luxury to the well-appointed kitchen, making meal prep a breeze. For added peace of mind, this property comes equipped with a whole house generator, providing reliable backup power in the event of unexpected outages. Whether you're hosting a gathering with friends or simply enjoying a quiet evening at home, you can rest easy knowing that you'll always have power when you need it most. This home is being offered fully furnished, allowing you to move in and start enjoying the comforts of home right away. From cozy furniture to stylish decor, every detail has been thoughtfully curated to create a welcoming and functional living space. Outside, you'll find a covered and screened porch where you can relax and unwind while taking in the tranquil surroundings. The partially fenced yard offers privacy and security, making it the perfect place for children and pets to play. This property is also handicap accessible, with features such as wide doorways and a step-free entry, making it ideal for individuals with mobility challenges. In addition to its many amenities, this home boasts three bedrooms and two bathrooms, providing plenty of space for families of all sizes. The tankless water heater ensures on-demand hot water and helps to reduce energy costs. With its unbeatable combination of modern conveniences and timeless charm, 1168 Sagebrook Drive is more than just a house – it's a place where memories are made and dreams are realized. Don't miss your chance to make this wonderful property your own – schedule a showing today and experience the magic for yourself.
Sold for $299,000
$299,000
1866 Sagebrook Dr, Tallahassee, FL 32303
3beds
1,636sqft
Single Family Residence
Built in 2010
5,227 Square Feet Lot
$319,100 Zestimate®
$183/sqft
$2,256 Estimated rent
Home value
$319,100
$303,000 - $335,000
$2,256/mo
Zestimate® history
Owner options
List your home for rent
$2,256/mo
Rent Zestimate®
Find your next renter with Zillow Rental Manager. Plus, with online applications, you can quickly screen prospective tenants – for free.
$2,256/mo
Rent Zestimate®
Refinance and save
$2,328/mo
Est. payment
Refinancing to a lower rate could help reduce your monthly payments and save thousands over the life of the loan.
$2,328/mo
Est. payment
Explore your selling options
Work with a Zillow partner agent
Leverage their expertise and Zillow's premium Showcase listings to get your home seen by more buyers.
Get startedList with your own agent
Get your home in front of millions of buyers by listing it on Zillow.
Learn how to do itSell it yourself
Take full control of how buyers see your home on Zillow by listing For Sale by Owner (FSBO).
List your homeWhat's special
Zillow last checked:
Listing updated:
Listed by:
R. Travis Sykes 850-570-4212,
850 Hometown Realty
Bought with:
R. Travis Sykes, 3354752
850 Hometown Realty
Source: TBR,MLS#: 373022
Facts & features
Interior
Bedrooms & bathrooms
- Bedrooms: 3
- Bathrooms: 2
- Full bathrooms: 2
Rooms
- Room types: Other, Utility Room
Primary bedroom
- Dimensions: 18x13
Bedroom 2
- Dimensions: 14x14
Bedroom 3
- Dimensions: 11x9
Dining room
- Dimensions: 13x12
Family room
- Dimensions: 0
Kitchen
- Dimensions: 13x8
Living room
- Dimensions: 22x15
Other
- Dimensions: 18x7
Heating
- Central, Electric
Cooling
- Central Air, Ceiling Fan(s), Electric
Appliances
- Included: Dryer, Dishwasher, Ice Maker, Microwave, Oven, Range, Refrigerator, Stove, Washer
Features
- Handicap Access, High Ceilings, Walk-In Closet(s)
- Flooring: Hardwood, Tile
- Has fireplace: No
Interior area
- Total structure area: 1,636
- Total interior livable area: 1,636 sqft
Property
Parking
- Total spaces: 2
- Parking features: Garage, Two Car Garage
- Garage spaces: 2
Features
- Stories: 1
- Patio & porch: Covered, Porch
- Has view: Yes
- View description: Park/Greenbelt
Lot
- Size: 5,227 Square Feet
- Dimensions: 112 x 45 x 120 x 47
Details
- Parcel number: 12073211721 D0050
- Special conditions: Standard
Construction
Type & style
- Home type: SingleFamily
- Architectural style: Craftsman,One Story
- Property subtype: Single Family Residence
Materials
- Brick, Fiber Cement
- Foundation: Slab
Condition
- Year built: 2010
Utilities & green energy
- Sewer: Public Sewer
Community & HOA
Community
- Subdivision: SAGEBROOK MILL
HOA
- Has HOA: Yes
- HOA fee: $240 annually
Location
- Region: Tallahassee
Financial & listing details
- Price per square foot: $183/sqft
- Tax assessed value: $278,304
- Annual tax amount: $3,876
- Date on market: 6/3/2024
- Cumulative days on market: 38 days
- Listing terms: Cash,Conventional,FHA,VA Loan
- Road surface type: Paved
Price history
| Date | Event | Price |
|---|---|---|
| 7/31/2024 | Sold | $299,000-0.3%$183/sqft |
Source:  TBR #373022 Report a problem TBR #373022 Report a problem | ||
| 7/11/2024 | Contingent | $299,900$183/sqft |
Source: TBR #373022 Report a problem | ||
| 7/6/2024 | Price change | $299,900-6.3%$183/sqft |
Source: TBR #373022 Report a problem | ||
| 6/3/2024 | Listed for sale | $319,900+49.5%$196/sqft |
Source: TBR #373022 Report a problem | ||
| 5/6/2010 | Sold | $214,000$131/sqft |
Source: Public Record Report a problem | ||
Public tax history
| Year | Property taxes | Tax assessment |
|---|---|---|
| 2025 | $3,876 +120% | $278,304 +83.8% |
| 2024 | $1,762 +3.2% | $151,391 +3% |
| 2023 | $1,707 +5.2% | $146,982 +3% |
| 2022 | $1,623 +0.9% | $142,701 +3% |
| 2021 | $1,608 +3.3% | $138,545 +1.4% |
| 2020 | $1,557 +1.5% | $136,632 +2.3% |
| 2019 | $1,534 | $133,560 +1.9% |
| 2018 | $1,534 +1.2% | $131,070 +2.1% |
| 2017 | $1,515 +0.4% | $128,374 +2.1% |
| 2016 | $1,509 | $125,734 +0.7% |
| 2015 | $1,509 | $124,860 +0.8% |
| 2014 | $1,509 | $123,869 +1.5% |
| 2013 | -- | $122,038 +1.7% |
| 2012 | -- | $119,998 +3% |
| 2011 | -- | $116,503 +676.7% |
| 2010 | -- | $15,000 |
| 2009 | -- | $15,000 |
| 2008 | -- | -- |
| 2007 | -- | $2,820 |
Find assessor info on the county website
Neighborhood: 32303
Nearby homes
- $315,9003 bd2 ba1.5k sqft1870 Sagebrook Dr, Tallahassee, FL 32303Off Market

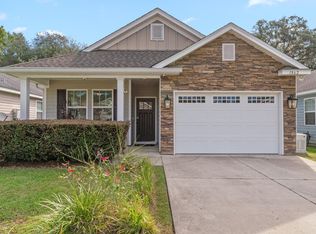
- $314,0003 bd2 ba1.4k sqft1862 Sagebrook Dr, Tallahassee, FL 32303Sold
- $312,8003 bd2 ba1.5k sqft1874 Sagebrook Dr, Tallahassee, FL 32303Off Market
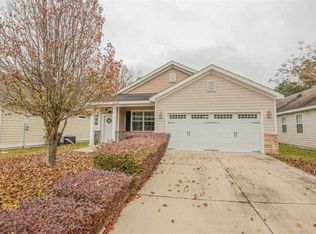
- $309,5003 bd2 ba1.5k sqft1858 Sagebrook Dr, Tallahassee, FL 32303Off Market
- $297,1003 bd2 ba1.4k sqft1854 Sagebrook Dr, Tallahassee, FL 32303Off Market
- $297,9353 bd2 ba1.5k sqft1869 Sagebrook Dr, Tallahassee, FL 32303Off Market
- $292,8003 bd2 ba1.4k sqft1865 Sagebrook Dr, Tallahassee, FL 32303Off Market
- $320,7003 bd2 ba1.5k sqft1881 Sagebrook Dr, Tallahassee, FL 32303Off Market
Nearby schools
GreatSchools rating
- 7/10Springwood Elementary SchoolGrades: PK-5Distance: 1 mi
- 2/10Griffin Middle SchoolGrades: 6-8Distance: 4.2 mi
- 2/10Amos P. Godby High SchoolGrades: 9-12Distance: 3.1 mi
Schools provided by the listing agent
- Elementary: SPRINGWOOD
- Middle: GRIFFIN
- High: GODBY
Source: TBR. This data may not be complete. We recommend contacting the local school district to confirm school assignments for this home.


Get pre-qualified for a loan
At Zillow Home Loans, we can pre-qualify you in as little as 5 minutes with no impact to your credit score.An equal housing lender. NMLS #10287.
Sell for more on Zillow
Get a Zillow Showcase℠ listing at no additional cost and you could sell for .
$319,100
2% more
+$6,382
With Zillow Showcase(estimated)
$325,482
- Florida
- Leon County
- Tallahassee
- 32303
- 1866 Sagebrook Dr
Nearby cities
Nearby neighborhoods
Nearby zip codes
Other Tallahassee Topics
