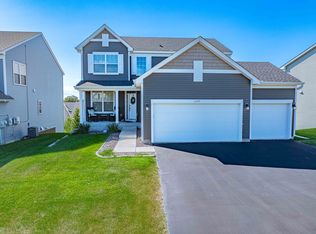
Beautiful 4-Bedroom, 4-Bathroom Single-Level Home for Rent Enjoy the ease of one-level living, offering 4 bedrooms and 4 bathrooms with plenty of space for comfortable living. The open-concept layout connects the family room, kitchen, and dining area perfect for everyday living and entertaining. The gourmet kitchen features GE stainless steel appliances, including a gas cooktop and wall oven, along with solid-surface countertops, a ceramic tile backsplash, and stylish cabinetry ideal for anyone who loves to cook. The spacious owner's suite is conveniently located off the family room and includes a private en-suite bathroom and a walk-in closet. A finished lower level provides additional living space, perfect for overnight guests, a home office, or a recreation area. With thoughtful design and ample space throughout, this home offers comfort, functionality, and room for everyone to enjoy. Utilities: Tenant is responsible for gas, electricity, water, and sewer. Landlord Responsibilities: Association fees, recycle and trash. Pet Policy: Pets are allowed with a $50 pet fee and a $350 pet deposit.
House for rent
Singlefamily
Available now
Air conditioner, central air
In unit laundry
2 Attached garage spaces parking
Fireplace, forced air
What's special
Stylish cabinetrySolid-surface countertopsGe stainless steel appliancesCeramic tile backsplashGourmet kitchenPrivate en-suite bathroomWalk-in closet
- 130 days |
- -- |
- -- |
Zillow last checked:
Listing updated:
Travel times

Let’s turn your rent into credit progress
Build credit history with every on-time payment and get credit for the payment you’re already making.
Facts & features
Interior
Bedrooms & bathrooms
- Bedrooms: 4
- Bathrooms: 4
- Full bathrooms: 1
- 3/4 bathrooms: 2
- 1/2 bathrooms: 1
Heating
- Fireplace, Forced Air
Cooling
- Air Conditioner, Central Air
Appliances
- Included: Air-To-Air Exchanger, Dishwasher, Dryer, Garbage Disposal, Microwave Oven, Range, Refrigerator, Stainless Steel Appliance(s), Washer
- Laundry: In Unit
Features
- Walk In Closet
- Has fireplace: Yes
Interior area
- Total interior livable area: 2,867 sqft
Property
Parking
- Total spaces: 2
- Parking features: Attached, Garage
- Has attached garage: Yes
- Details: Contact manager
Details
- Additional structures: Garage(s)
- Parcel number: 202600020
Construction
Type & style
- Home type: SingleFamily
- Property subtype: SingleFamily
Condition
- Year built: 2021
Community & HOA
Location
- Region: Carver
Financial & listing details
- Lease term: Contact For Details
Nearby apartments for rent
Price history
| Date | Event | Price |
|---|---|---|
| 7/20/2026 | Price change | $3,250-3%$1/sqft |
Source: NorthstarMLS as distributed by MLS GRID #7090947 Report a problem | ||
| 7/1/2026 | Price change | $3,350-2.9%$1/sqft |
Source: NorthstarMLS as distributed by MLS GRID #7090947 Report a problem | ||
| 6/12/2026 | Listed for rent | $3,450$1/sqft |
Source: NorthstarMLS as distributed by MLS GRID #7090947 Report a problem | ||
| 3/23/2022 | Sold | $483,975$169/sqft |
Source:  NorthstarMLS as distributed by MLS GRID #6114951 Report a problem NorthstarMLS as distributed by MLS GRID #6114951 Report a problem | ||
| 10/15/2021 | Pending sale | $483,975+10.8%$169/sqft |
Source: NorthstarMLS as distributed by MLS GRID #6114951 Report a problem | ||
| 4/8/2021 | Listing removed | -- |
Source: NorthstarMLS as distributed by MLS GRID #5733043 Report a problem | ||
| 4/1/2021 | Listed for sale | $436,990$152/sqft |
Source: NorthstarMLS as distributed by MLS GRID #5733043 Report a problem | ||