Skip main navigation
Off market
  • $1,652,700

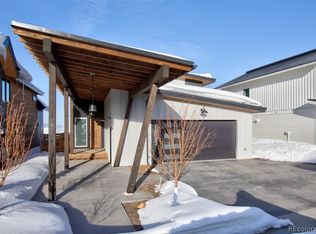
    1866 Sunlight Dr, Steamboat Springs, CO 80487

    4beds
    0baths
    9,147Square Feet
    Improved Land
    Built in 2020
    9,147 Square Feet Lot
    $1,652,700 Zestimate®
    $717/sqft
    $4,873 Estimated rent

    Home value

    $1,652,700

    $1.50M - $1.80M

    $4,873/mo

    Zestimate® history
    Loading
    Loading...

    Owner options

    List your home for rent

    $4,873/mo

    Rent Zestimate®

    Find your next renter with Zillow Rental Manager. Plus, with online applications, you can quickly screen prospective tenants – for free.

    Learn more

    $4,873/mo

    Rent Zestimate®

    Refinance and save

    $9,398/mo

    Est. payment

    Refinancing to a lower rate could help reduce your monthly payments and save thousands over the life of the loan.

    See today's rates

    $9,398/mo

    Est. payment

    Explore your selling options

    Work with a Zillow partner agent

    Leverage their expertise and Zillow's premium Showcase listings to get your home seen by more buyers.

    Get started

    List with your own agent

    Get your home in front of millions of buyers by listing it on Zillow.

    Learn how to do it

    Sell it yourself

    Take full control of how buyers see your home on Zillow by listing For Sale by Owner (FSBO).

    List your home

    What's special

    Sunlight is a new single-family neighborhood located less than 1 mile from downtown Steamboat Springs yet elevated well above the town. Capturing incredible views in a peaceful setting, Lot 10 in this new 54-acre neighborhood is a prime building location. The lot has great views out toward Howelsen Hill and Mt Werner and is one of the larger parcels in phase 1. Residents will enjoy one of Steamboat's most pedestrian friendly neighborhoods with over 2 miles of sidewalks, a soft trail system, extensive streetscapes, beautiful trees, and connections to Steamboat's transit line below. Additionally, residents will have private access to the planned community park and separate dog park located near the residential area. This new neighborhood is ideal for those who appreciate being steps from downtown and want to build the single-family home and caretaker of their dreams.

    This property is off market, which means it's not currently listed for sale or rent on Zillow. This may be different from what's available on other websites or public sources.

    Facts & features

    Interior

    Bedrooms & bathrooms
    • Bedrooms: 4
    • Bathrooms: 0
    Heating
    • Other
    Features
    • Has fireplace: Yes
    Interior area
    • Total interior livable area: 2,305 sqft

    Property

    Parking
    • Parking features: Garage - Attached
    Features
    • Has view: Yes
    • View description: Mountain
    Lot
    • Size: 9,147 Square Feet
    Details
    • Parcel number: 307500010

    Utilities & green energy

    • Sewer: Public Sewer
    • Water: Public

    Community & HOA

    HOA
    • Has HOA: Yes
    • HOA fee: $8 monthly
    Location
    • Region: Steamboat Springs

    Financial & listing details

    • Price per square foot: $717/sqft
    • Tax assessed value: $1,402,020
    • Annual tax amount: $7,035
    • Road surface type: Paved

    Price history

    DateEventPrice
    1/4/2021Sold$929,813+299.1%$403/sqft
    Source: Public Record Report a problem
    6/17/2020Sold$233,000-2.9%$101/sqft
    Source: Altitude Realtors #SS3593805 Report a problem
    8/24/2017Sold$240,000$104/sqft
    Source: Altitude Realtors #SSS171367 Report a problem

    Public tax history

    YearProperty taxesTax assessment
    2024$7,035 -0.3%$93,930
    2023$7,059 +18.8%$93,930 +52.2%
    2022$5,940 +4.2%$61,720 -2.8%
    2021$5,700 -8.3%$63,500 -8.8%
    2020$6,219 +1.6%$69,600
    2019$6,122 $69,600
    Find assessor info on the county website

    Neighborhood: 80487

    Nearby schools

    GreatSchools rating
    Schools provided by the listing agent
    • District: Steamboat Springs RE-2

    Source: The MLS. This data may not be complete. We recommend contacting the local school district to confirm school assignments for this home.