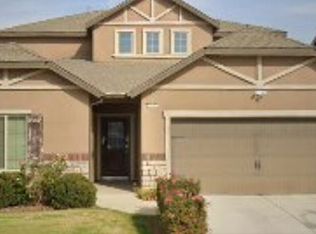
Lennar floor plan located in desirable north west Hanford neighborhood. This open floor plan offers a fabulous kitchen with granite counters, stainless appliances, 5 burner gas stove, large island, plenty of cabinet space and walk in pantry. Generous size living room and dinning area. Main suite is spacious with large walk in closet and en-suite bathroom offers separate seating area and huge walk in shower. Hall bathroom with dual sinks and tub/shower combo. Laundry room has cabinets and extra storage closet. Three car garage plenty of storage space. Additions back patio makes this a great place to hangout!
This property is not currently displayed as for sale or rent on Zillow. This may be different from what's on other websites or public sources.