Looking for a floorplan that is as special as your family? Well you have found it! This 6 bedroom,, 4.5 bathroom home has multiple master bedrooms, an open concept main level layout that invites such warmth and classic farmhouse feel. Yet with over 3200SF, there are plenty of space to spread out! Curb appeal is upgraded with a large front porch flanked with custom wood posts. The newer hardwood flooring, neutral paint tones and white trim greet you at the front door! The eye-catching fireplace centers the living room, but it's the kitchen that gives you that feeling of traditional dinner with the family vibes! Plenty of updates including cabinetry, appliances and counters. Looking for a custom island - well there is tons of space for you to design your own or center a table instead! So many options! But wait - There is a MAIN LEVEL Master Bedroom and private full bathroom that is perfect for in-law suite, disability accommodations or just a large family! And this bedroom has walk-in closets, ADA wide doors and a tray ceiling. For those wanting a 2nd floor master - Walsh Drive offers this as well! Labeled bedroom 2, it has a private ensuite full size bathroom, multiple closets BRAND NEW carpet and tray ceilings. Down the hall are bedrooms 3 and 4 plus another full bathroom. But let's look at bedrooms 5 and 6 - which have a cute opening into each other giving you that office/library/reading nook possibilities! (easily add wall to separate into 2 bedrooms). Rounding out the home is the full sized, very spacious, partially finished basement where the cute laundry room is located, another full bathroom and clean walls/floors are waiting your finishes! This home comes with an oversized backyard, a cool park just 2 blocks away and - BONUS - an empty lot next door allowing future options to expand or just enjoy the privacy! Located in highly desired Yorkville, just minutes from downtown where cool restaurants, forest preserves, live music and riverfront activities happen every weekend! Easy access to Route 47, Route 126 and I-88. I just can't stop describing the possibilities this home has! It is a MUST SEE in person. It's time to schedule a private showing and discover what 1866 Walsh has to offer for your future home!
Closed
$423,000
1866 Walsh Dr, Yorkville, IL 60560
6beds
3,271sqft
Single Family Residence
Built in 2002
0.34 Acres Lot
$460,300 Zestimate®
$129/sqft
$3,781 Estimated rent
Home value
$460,300
$433,000 - $493,000
$3,781/mo
Zestimate® history
Owner options
List your home for rent
$3,781/mo
Rent Zestimate®
Find your next renter with Zillow Rental Manager. Plus, with online applications, you can quickly screen prospective tenants – for free.
$3,781/mo
Rent Zestimate®
Refinance and save
$3,271/mo
Est. payment
Refinancing to a lower rate could help reduce your monthly payments and save thousands over the life of the loan.
$3,271/mo
Est. payment
Explore your selling options
Work with a Zillow partner agent
Leverage their expertise and Zillow's premium Showcase listings to get your home seen by more buyers.
Get startedList with your own agent
Get your home in front of millions of buyers by listing it on Zillow.
Learn how to do itSell it yourself
Take full control of how buyers see your home on Zillow by listing For Sale by Owner (FSBO).
List your homeWhat's special
Zillow last checked:
Listing updated:
Listed by:
Amie Weber 630-770-4598,
john greene, Realtor
Bought with:
Sara Zebell
Century 21 Circle
Source: MRED as distributed by MLS GRID,MLS#: 12210127
Facts & features
Interior
Bedrooms & bathrooms
- Bedrooms: 6
- Bathrooms: 5
- Full bathrooms: 4
- 1/2 bathrooms: 1
Rooms
- Room types: Bedroom 5, Bedroom 6
Primary bedroom
- Features: Flooring (Hardwood), Bathroom (Full)
- Level: Main
- Area: 270 Square Feet
- Dimensions: 15X18
Bedroom 2
- Features: Flooring (Carpet)
- Level: Second
- Area: 168 Square Feet
- Dimensions: 12X14
Bedroom 3
- Features: Flooring (Carpet)
- Level: Second
- Area: 180 Square Feet
- Dimensions: 12X15
Bedroom 4
- Features: Flooring (Carpet)
- Level: Second
- Area: 240 Square Feet
- Dimensions: 15X16
Bedroom 5
- Features: Flooring (Carpet)
- Level: Second
- Area: 270 Square Feet
- Dimensions: 15X18
Bedroom 6
- Features: Flooring (Carpet)
- Level: Second
- Area: 154 Square Feet
- Dimensions: 14X11
Kitchen
- Features: Kitchen (Eating Area-Table Space, Pantry-Closet), Flooring (Hardwood)
- Level: Main
- Area: 240 Square Feet
- Dimensions: 16X15
Laundry
- Level: Basement
- Area: 32 Square Feet
- Dimensions: 4X8
Living room
- Features: Flooring (Hardwood)
- Level: Main
- Area: 496 Square Feet
- Dimensions: 16X31
Heating
- Natural Gas, Forced Air
Cooling
- Central Air
Appliances
- Included: Range, Dishwasher, Refrigerator, Washer, Dryer
- Laundry: Main Level
Features
- 1st Floor Bedroom, 1st Floor Full Bath
- Windows: Screens
- Basement: Partially Finished,Full
- Attic: Unfinished
- Number of fireplaces: 1
- Fireplace features: Attached Fireplace Doors/Screen, Gas Log, Living Room
Interior area
- Total structure area: 0
- Total interior livable area: 3,271 sqft
Property
Parking
- Total spaces: 2.5
- Parking features: Concrete, Garage Door Opener, Garage, On Site, Other, Attached
- Attached garage spaces: 2.5
- Has uncovered spaces: Yes
Accessibility
- Accessibility features: No Disability Access
Features
- Stories: 2
- Patio & porch: Patio
Lot
- Size: 0.34 Acres
- Dimensions: 80X187
Details
- Additional structures: Shed(s)
- Parcel number: 0505441009
- Special conditions: None
- Other equipment: TV-Cable, Ceiling Fan(s), Sump Pump, Backup Sump Pump;
Construction
Type & style
- Home type: SingleFamily
- Property subtype: Single Family Residence
Materials
- Vinyl Siding, Brick
- Foundation: Concrete Perimeter
- Roof: Asphalt
Condition
- New construction: No
- Year built: 2002
Utilities & green energy
- Electric: Circuit Breakers
- Sewer: Public Sewer
- Water: Public
Community & HOA
Community
- Features: Park, Sidewalks, Street Lights, Street Paved
- Security: Carbon Monoxide Detector(s)
- Subdivision: Sunflower Estates
HOA
- Has HOA: Yes
- Services included: Insurance
- HOA fee: $149 annually
Location
- Region: Yorkville
Financial & listing details
- Price per square foot: $129/sqft
- Tax assessed value: $410,046
- Annual tax amount: $8,519
- Date on market: 11/14/2024
- Listing terms: FHA
- Ownership: Fee Simple
Price history
| Date | Event | Price |
|---|---|---|
| 1/7/2025 | Sold | $423,000-0.5%$129/sqft |
Source:  MRED as distributed by MLS GRID #12210127 Report a problem MRED as distributed by MLS GRID #12210127 Report a problem | ||
| 12/6/2024 | Contingent | $425,000$130/sqft |
Source: MRED as distributed by MLS GRID #12210127 Report a problem | ||
| 11/14/2024 | Listed for sale | $425,000+103.3%$130/sqft |
Source: MRED as distributed by MLS GRID #12210127 Report a problem | ||
| 3/31/2016 | Sold | $209,000-0.4%$64/sqft |
Source: MRED as distributed by MLS GRID #08885189 Report a problem | ||
| 2/5/2016 | Pending sale | $209,900$64/sqft |
Source: Coldwell Banker Honig-Bell #08885189 Report a problem | ||
| 10/14/2015 | Price change | $209,900-4.5%$64/sqft |
Source: Coldwell Banker Honig-Bell #08885189 Report a problem | ||
| 9/2/2015 | Price change | $219,900-4.3%$67/sqft |
Source: Coldwell Banker Honig-Bell #08885189 Report a problem | ||
| 7/10/2015 | Price change | $229,900-4.2%$70/sqft |
Source: Coldwell Banker Honig-Bell #08885189 Report a problem | ||
| 6/16/2015 | Price change | $239,900-4%$73/sqft |
Source: Coldwell Banker Honig-Bell #08885189 Report a problem | ||
| 5/6/2015 | Price change | $249,900-3.8%$76/sqft |
Source: Coldwell Banker Honig-Bell #08885189 Report a problem | ||
| 4/9/2015 | Listed for sale | $259,900+372.5%$79/sqft |
Source: Coldwell Banker Honig-Bell #08885189 Report a problem | ||
| 6/17/2002 | Sold | $55,000$17/sqft |
Source: Public Record Report a problem | ||
Public tax history
| Year | Property taxes | Tax assessment |
|---|---|---|
| 2024 | $10,995 +8.2% | $136,682 +17.7% |
| 2023 | $10,163 +19.3% | $116,159 +25.8% |
| 2022 | $8,519 +7.6% | $92,352 +9.7% |
| 2021 | $7,916 +2.9% | $84,172 +6.5% |
| 2020 | $7,695 +4.3% | $79,038 +2.6% |
| 2019 | $7,380 | $77,010 +3.4% |
| 2018 | $7,380 +0.7% | $74,503 +2.8% |
| 2017 | $7,331 -21.7% | $72,506 -18.5% |
| 2016 | $9,367 +3.1% | $88,978 +8.1% |
| 2015 | $9,082 | $82,285 +4.2% |
| 2014 | $9,082 | $78,934 |
| 2013 | -- | $78,934 -5.1% |
| 2012 | -- | $83,143 -8.9% |
| 2011 | -- | $91,280 -9.7% |
| 2010 | -- | $101,110 -5.2% |
| 2009 | -- | $106,659 -4.1% |
| 2008 | -- | $111,176 +1.6% |
| 2007 | -- | $109,425 +2.2% |
| 2006 | $6,874 | $107,039 +7.5% |
| 2005 | -- | $99,543 +145.8% |
| 2004 | $2,233 +1328.3% | $40,500 +120.9% |
| 2003 | $156 | $18,330 +762.2% |
| 2002 | $156 +5.5% | $2,126 +11.4% |
| 2001 | $148 +9.1% | $1,909 +6.1% |
| 2000 | $136 | $1,800 |
Find assessor info on the county website
Neighborhood: 60560
Nearby homes
- $454,300-- bd-- ba-- sqft1862 Walsh Dr, Yorkville, IL 60560Off Market
- $41,220-- bd-- ba-- sqft1872 Walsh Dr, Yorkville, IL 60560Off Market
- $422,9003 bd2 ba2k sqft1844 Walsh Dr, Yorkville, IL 60560Off Market
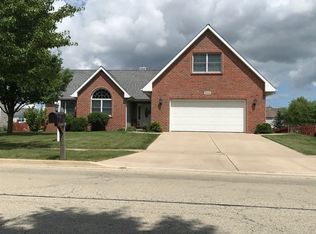
- $500,000-- bd-- ba-- sqft1847 Columbine Dr, Yorkville, IL 60560Off Market
- $496,800-- bd-- ba-- sqft1869 Columbine Dr, Yorkville, IL 60560Off Market
- $439,4004 bd3 ba2.4k sqft1841 Columbine Dr, Yorkville, IL 60560Off Market
- $430,6003 bd3 ba2.4k sqft1828 Walsh Dr, Yorkville, IL 60560Off Market
- $456,7003 bd2 ba2k sqft1863 Walsh Dr, Yorkville, IL 60560Off Market
Nearby schools
GreatSchools rating
- 5/10Yorkville Intermediate SchoolGrades: 4-6Distance: 1 mi
- 5/10Yorkville Middle SchoolGrades: 7-8Distance: 1.7 mi
- 7/10Yorkville High SchoolGrades: 9-12Distance: 2 mi
Schools provided by the listing agent
- Elementary: Circle Center Grade School
- Middle: Yorkville Middle School
- High: Yorkville High School
- District: 115
Source: MRED as distributed by MLS GRID. This data may not be complete. We recommend contacting the local school district to confirm school assignments for this home.
Get a cash offer in 3 minutes
Find out how much your home could sell for in as little as 3 minutes with a no-obligation cash offer.
Estimated market value
$460,300
Get a cash offer in 3 minutes
Find out how much your home could sell for in as little as 3 minutes with a no-obligation cash offer.
Estimated market value
$460,300
- Illinois
- Kendall County
- Yorkville
- 60560
- 1866 Walsh Dr
Nearby cities
Nearby zip codes
Other Yorkville Topics
