Skip main navigation
Closed
  • $575,000

    1866 White Lake Dr, Antioch, IL 60002

    4beds
    4,505sqft
    Single Family Residence
    Built in 2021
    9,240 Square Feet Lot
    $648,700 Zestimate®
    $128/sqft
    $7,068 Estimated rent

    Home value

    $648,700

    $610,000 - $694,000

    $7,068/mo

    Zestimate® history
    Loading
    Loading...

    Owner options

    List your home for rent

    $7,068/mo

    Rent Zestimate®

    Find your next renter with Zillow Rental Manager. Plus, with online applications, you can quickly screen prospective tenants – for free.

    Learn more

    $7,068/mo

    Rent Zestimate®

    Refinance and save

    $4,475/mo

    Est. payment

    Refinancing to a lower rate could help reduce your monthly payments and save thousands over the life of the loan.

    See today's rates

    $4,475/mo

    Est. payment

    Explore your selling options

    Work with a Zillow partner agent

    Leverage their expertise and Zillow's premium Showcase listings to get your home seen by more buyers.

    Get started

    List with your own agent

    Get your home in front of millions of buyers by listing it on Zillow.

    Learn how to do it

    Sell it yourself

    Take full control of how buyers see your home on Zillow by listing For Sale by Owner (FSBO).

    List your home

    What's special

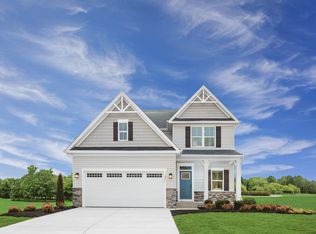
    Welcome to this stunning three year old home located on a 76x120 lot with unobstructed views of White Lake and the walking path. This home was built for today's lifestyle of comfort, luxury and convenience. The open concept kitchen and livingroom offers numerous windows, quartz counters, stainless steel appliances, a large island which seats up to 6 people plus a roomy dining area and walk-in pantry. The living room includes an electric fireplace for added coziness and ambiance. Also included on the first floor is a private home office, a luxurious master bedroom suite with a coffered ceiling, spacious bathroom, customized walk-in closet and stunning views of the lake. The second floor provides a second en-suite, plus two bedrooms, a full shared bathroom and an open family room/playroom. Enter the English basement where you can enjoy recreation time in the large open space or workout in the exercise room. Also included is a full bathroom and storage room. Recessed lighting, upgraded wood floors and premium zebra shades. Step outside to the custom designed patio and enjoy unobstructed views of the serene lake and walking path. For your convenience and comfort there is a main floor laundry room, heated three car garage, zoned furnaces and alarm system. Coming soon is the community pool, clubhouse and gym. Conveniently located to RT 173 to I 94 to IL or WI!

    Zillow last checked:

    Listing updated:

    Listed by:

    Cindy Finnerman, SRES 847-436-2020,

    Coldwell Banker Realty

    Bought with:

    Mona Hellinga

    @properties Christie's International Real Estate

    Source: MRED as distributed by MLS GRID,MLS#: 12067025MLS Logo

    Facts & features

    Interior

    Bedrooms & bathrooms
    • Bedrooms: 4
    • Bathrooms: 5
    • Full bathrooms: 4
    • 1/2 bathrooms: 1
    Rooms
    • Room types: Foyer, Office, Exercise Room, Recreation Room, Game Room, Storage, Utility Room-Lower Level
    Primary bedroom
    • Features: Flooring (Wood Laminate), Window Treatments (Blinds), Bathroom (Full)
    • Level: Main
    • Area: 247 Square Feet
    • Dimensions: 13X19
    Bedroom 2
    • Features: Flooring (Wood Laminate), Window Treatments (Blinds)
    • Level: Second
    • Area: 208 Square Feet
    • Dimensions: 13X16
    Bedroom 3
    • Features: Flooring (Wood Laminate), Window Treatments (Blinds)
    • Level: Second
    • Area: 240 Square Feet
    • Dimensions: 12X20
    Bedroom 4
    • Features: Flooring (Wood Laminate), Window Treatments (Blinds)
    • Level: Second
    • Area: 168 Square Feet
    • Dimensions: 12X14
    Dining room
    • Features: Flooring (Wood Laminate), Window Treatments (Window Treatments)
    • Level: Main
    • Area: 143 Square Feet
    • Dimensions: 11X13
    Exercise room
    • Level: Basement
    • Area: 156 Square Feet
    • Dimensions: 13X12
    Family room
    • Features: Flooring (Wood Laminate)
    • Level: Second
    • Area: 550 Square Feet
    • Dimensions: 25X22
    Foyer
    • Features: Flooring (Wood Laminate)
    • Level: Main
    • Area: 322 Square Feet
    • Dimensions: 14X23
    Game room
    • Features: Flooring (Carpet)
    • Level: Basement
    • Area: 180 Square Feet
    • Dimensions: 12X15
    Kitchen
    • Features: Flooring (Wood Laminate), Window Treatments (Blinds)
    • Level: Main
    • Area: 300 Square Feet
    • Dimensions: 10X30
    Laundry
    • Features: Flooring (Wood Laminate)
    • Level: Main
    • Area: 72 Square Feet
    • Dimensions: 8X9
    Living room
    • Features: Flooring (Wood Laminate), Window Treatments (Window Treatments)
    • Level: Main
    • Area: 475 Square Feet
    • Dimensions: 19X25
    Office
    • Features: Flooring (Wood Laminate), Window Treatments (Blinds)
    • Level: Main
    • Area: 120 Square Feet
    • Dimensions: 12X10
    Recreation room
    • Features: Flooring (Carpet)
    • Level: Basement
    • Area: 864 Square Feet
    • Dimensions: 32X27
    Storage
    • Features: Flooring (Other)
    • Level: Basement
    • Area: 494 Square Feet
    • Dimensions: 19X26
    Other
    • Features: Flooring (Other)
    • Level: Basement
    • Area: 126 Square Feet
    • Dimensions: 9X14
    Heating
    • Natural Gas
    Cooling
    • Central Air
    Appliances
    • Included: Range, Microwave, Dishwasher, High End Refrigerator, Washer, Dryer, Disposal, Stainless Steel Appliance(s), Water Softener Owned, Gas Water Heater
    • Laundry: Main Level, Gas Dryer Hookup
    Features
    • 1st Floor Bedroom, In-Law Floorplan, 1st Floor Full Bath, Walk-In Closet(s), Coffered Ceiling(s), Open Floorplan, Granite Counters, Pantry, Workshop
    • Windows: Window Treatments, Drapes
    • Basement: Partially Finished,Full,Daylight
    • Attic: Unfinished
    • Number of fireplaces: 1
    • Fireplace features: Electric, Family Room
    Interior area
    • Total structure area: 4,505
    • Total interior livable area: 4,505 sqft
    • Finished area below ground: 1,045

    Property

    Parking
    • Total spaces: 3
    • Parking features: Asphalt, On Site, Garage Owned, Attached, Garage
    • Attached garage spaces: 3
    Accessibility
    • Accessibility features: No Disability Access
    Features
    • Stories: 2
    • Has view: Yes
    • View description: Water
    • Has water view: Yes
    • Water view: Water
    Lot
    • Size: 9,240 Square Feet
    • Dimensions: 120 X 77
    Details
    • Parcel number: 02231040240000
    • Special conditions: None
    • Other equipment: Water-Softener Owned, Sump Pump

    Construction

    Type & style
    • Home type: SingleFamily
    • Architectural style: Colonial
    • Property subtype: Single Family Residence
    Materials
    • Vinyl Siding, Stone
    Condition
    • New construction: No
    • Year built: 2021

    Utilities & green energy

    • Sewer: Public Sewer
    • Water: Public

    Community & HOA

    Community
    • Features: Clubhouse, Pool, Lake, Curbs, Sidewalks, Street Lights, Street Paved
    • Subdivision: Clublands Antioch
    HOA
    • Has HOA: Yes
    • Services included: Insurance, Clubhouse, Exercise Facilities, Pool
    • HOA fee: $91 monthly
    Location
    • Region: Antioch

    Financial & listing details

    • Price per square foot: $128/sqft
    • Tax assessed value: $574,704
    • Annual tax amount: $17,998
    • Date on market: 6/14/2024
    • Listing terms: Conventional
    • Ownership: Fee Simple

    Price history

    DateEventPrice
    8/29/2024Sold$575,000-4.1%$128/sqft
    Source: MRED as distributed by MLS GRID #12067025 Report a problem
    8/21/2024Pending sale$599,500$133/sqft
    Source: MRED as distributed by MLS GRID #12067025 Report a problem
    7/31/2024Contingent$599,500$133/sqft
    Source: MRED as distributed by MLS GRID #12067025 Report a problem
    6/21/2024Price change$599,500-7.7%$133/sqft
    Source: MRED as distributed by MLS GRID #12067025 Report a problem
    6/14/2024Listed for sale$649,500+15%$144/sqft
    Source: MRED as distributed by MLS GRID #12067025 Report a problem
    6/26/2023Sold$565,000-1.7%$125/sqft
    Source: MRED as distributed by MLS GRID #11755712 Report a problem
    4/26/2023Pending sale$575,000$128/sqft
    Source: MRED as distributed by MLS GRID #11755712 Report a problem
    4/13/2023Contingent$575,000$128/sqft
    Source: MRED as distributed by MLS GRID #11755712 Report a problem
    4/12/2023Listed for sale$575,000+5.1%$128/sqft
    Source: MRED as distributed by MLS GRID #11755712 Report a problem
    11/17/2021Sold$547,000+951.9%$121/sqft
    Source: Public Record Report a problem
    6/28/2021Sold$52,000$12/sqft
    Source: Public Record Report a problem

    Public tax history

    YearProperty taxesTax assessment
    2024$14,259 -28.8%$206,892 +8%
    2023$20,031 +5.6%$191,549 +11.7%
    2022$18,977 +732.4%$171,516 +9.2%
    2021$2,280 $157,033 +8429.8%
    2020-- $1,841 +4.5%
    2019-- $1,761 -2.2%
    2018$2,248 $1,800 +5.1%
    2017$2,248 +1009.5%$1,713 +3.6%
    2016$203 +4.2%$1,653 +2.6%
    2015$194 +4.7%$1,611 +0.7%
    2014$186 +8.3%$1,600
    2012$172 +8.4%$1,600
    2011$158 -7%$1,600 -17.7%
    2010$170 +6.2%$1,945 -2.9%
    2009$160 +5.9%$2,003 +2.8%
    2008$151 +9%$1,948 +3.6%
    2006$139 $1,881
    Find assessor info on the county website

    Neighborhood: 60002

    Nearby schools

    GreatSchools rating
    Schools provided by the listing agent
    • Elementary: Hillcrest Elementary School
    • Middle: Antioch Upper Grade School
    • High: Antioch Community High School
    • District: 34

    Source: MRED as distributed by MLS GRID. This data may not be complete. We recommend contacting the local school district to confirm school assignments for this home.

    Get a cash offer in 3 minutes
    Find out how much your home could sell for in as little as 3 minutes with a no-obligation cash offer.
    Estimated market value
    $648,700
    Get a cash offer in 3 minutes
    Find out how much your home could sell for in as little as 3 minutes with a no-obligation cash offer.
    Estimated market value
    $648,700