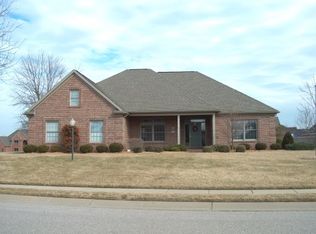
Nestled in the desirable Lakeridge Crossing neighborhood of Newburgh, this rare gem is a meticulously maintained home on a corner lot, offering 5 bedrooms, 3 full bathrooms, and 2 half baths, along with a sought-after walk-out basement. Located within the highly regarded Castle School District, this home features exceptional craftsmanship and an abundance of space. The inviting foyer with beautiful hardwood floors leads to a formal dining room and a private home office with French glass doors. The chef’s kitchen is a true highlight, showcasing granite countertops, double islands - one with bar-height seating, two pantries, and stainless steel appliances including a double oven and a 5-burner gas range.The kitchen seamlessly flows into the spacious family room, which boasts 18-foot ceilings, a cozy gas fireplace, and large windows that provide stunning views of the fenced backyard. The main level also hosts the luxurious primary suite with a spa-like ensuite, dual vanities, a garden tub, a separate shower and toilet room, and a generous walk-in closet. Upstairs, you'll find four more spacious bedrooms, one with an ensuite, plus an additional full bath and a large unfinished walk-in attic space for additional storage. The finished walk-out basement is perfect for entertaining with a convenient half bath. Outside, the large fenced backyard and deck with direct access to the kitchen, offer plenty of space for relaxation, while the 3-car garage provides ample storage and parking. This home truly has it all—ample living space, modern amenities, and a prime location! Sale includes the TV in the upstairs large bedroom and the TV in fitness room/bedroom. Lakeridge Crossing is a luxury neighborhood community offering a clubhouse, pool, tennis courts, basketball courts, playgrounds, and paths, along with waterscapes, brick marquees, winding sidewalks, and streetlights.
Closed
$708,000
1866 Willow Lake Dr, Newburgh, IN 47630
5beds
3,978sqft
Single Family Residence
Built in 1999
0.44 Acres Lot
$732,400 Zestimate®
$--/sqft
$4,111 Estimated rent
Home value
$732,400
$637,000 - $835,000
$4,111/mo
Zestimate® history
Owner options
List your home for rent
$4,111/mo
Rent Zestimate®
Find your next renter with Zillow Rental Manager. Plus, with online applications, you can quickly screen prospective tenants – for free.
$4,111/mo
Rent Zestimate®
Refinance and save
$3,956/mo
Est. payment
Refinancing to a lower rate could help reduce your monthly payments and save thousands over the life of the loan.
$3,956/mo
Est. payment
Explore your selling options
Work with a Zillow partner agent
Leverage their expertise and Zillow's premium Showcase listings to get your home seen by more buyers.
Get startedList with your own agent
Get your home in front of millions of buyers by listing it on Zillow.
Learn how to do itSell it yourself
Take full control of how buyers see your home on Zillow by listing For Sale by Owner (FSBO).
List your homeWhat's special
Cozy gas fireplaceFinished walk-out basementSpacious bedroomsLuxurious primary suiteSpa-like ensuiteFormal dining roomSpacious family room
Zillow last checked:
Listing updated:
Listed by:
Laureen Ludwig Office:812-426-9020,
F.C. TUCKER EMGE
Bought with:
Shaun Angel, RB18000726
RE/MAX REVOLUTION
Source: IRMLS,MLS#: 202502046
Facts & features
Interior
Bedrooms & bathrooms
- Bedrooms: 5
- Bathrooms: 5
- Full bathrooms: 3
- 1/2 bathrooms: 2
- Main level bedrooms: 1
Bedroom 1
- Level: Main
Bedroom 2
- Level: Upper
Dining room
- Level: Main
- Area: 196
- Dimensions: 14 x 14
Kitchen
- Level: Main
- Area: 336
- Dimensions: 24 x 14
Living room
- Level: Main
- Area: 450
- Dimensions: 25 x 18
Office
- Level: Main
- Area: 165
- Dimensions: 15 x 11
Heating
- Natural Gas, Conventional, Forced Air
Cooling
- Central Air
Appliances
- Included: Dishwasher, Microwave, Refrigerator, Washer, Gas Cooktop, Dryer-Electric, Exhaust Fan, Double Oven
- Laundry: Sink, Main Level
Features
- 1st Bdrm En Suite, Breakfast Bar, Ceiling-9+, Walk-In Closet(s), Stone Counters, Soaking Tub, Kitchen Island, Open Floorplan, Double Vanity, Main Level Bedroom Suite, Formal Dining Room, Great Room
- Basement: Full,Walk-Out Access,Finished
- Attic: Storage
- Number of fireplaces: 1
- Fireplace features: Living Room
Interior area
- Total structure area: 4,203
- Total interior livable area: 3,978 sqft
- Finished area above ground: 3,187
- Finished area below ground: 791
Property
Parking
- Total spaces: 3
- Parking features: Attached
- Attached garage spaces: 3
Features
- Levels: Two
- Stories: 2
- Patio & porch: Deck
- Exterior features: Basketball Goal
- Fencing: Wood
- Waterfront features: Walk to Lake Access
Lot
- Size: 0.44 Acres
- Dimensions: 114x170 25x168
- Features: Corner Lot, Landscaped
Details
- Parcel number: 871212403257.000019
Construction
Type & style
- Home type: SingleFamily
- Property subtype: Single Family Residence
Materials
- Brick
Condition
- New construction: No
- Year built: 1999
Utilities & green energy
- Sewer: City
- Water: City
Community & HOA
Community
- Features: Clubhouse, Pool, Tennis Court(s), Sidewalks
- Subdivision: Lakeridge Crossing
HOA
- Has HOA: Yes
- HOA fee: $550 annually
Location
- Region: Newburgh
Financial & listing details
- Tax assessed value: $477,300
- Annual tax amount: $3,460
- Date on market: 1/22/2025
- Listing terms: Cash,Conventional,VA Loan
Price history
| Date | Event | Price |
|---|---|---|
| 3/3/2025 | Sold | $708,000-2.3% |
Source:  IRMLS #202502046 Report a problem IRMLS #202502046 Report a problem | ||
| 1/30/2025 | Pending sale | $724,900 |
Source: IRMLS #202502046 Report a problem | ||
| 1/22/2025 | Listed for sale | $724,900+105.4% |
Source: IRMLS #202502046 Report a problem | ||
| 7/1/2014 | Listing removed | $353,000$89/sqft |
Source: ERA First Advantage Realty, Inc. #201426599 Report a problem | ||
| 6/28/2014 | Listed for sale | $353,000$89/sqft |
Source: ERA First Advantage Realty, Inc. #201426599 Report a problem | ||
Public tax history
| Year | Property taxes | Tax assessment |
|---|---|---|
| 2025 | $3,793 +9.6% | $477,300 +1.3% |
| 2024 | $3,461 -3% | $471,200 +8.1% |
| 2023 | $3,569 +19.8% | $435,700 +2.3% |
| 2022 | $2,979 +6.2% | $426,000 +25% |
| 2021 | $2,805 -2.3% | $340,800 +8% |
| 2020 | $2,872 +7.8% | $315,600 -2.1% |
| 2019 | $2,664 +10.2% | $322,400 +6.8% |
| 2018 | $2,417 +1.4% | $302,000 +8.1% |
| 2017 | $2,384 +1.5% | $279,500 +0.6% |
| 2016 | $2,349 +1.6% | $277,700 -1.6% |
| 2014 | $2,312 -1.8% | $282,300 -1.8% |
| 2013 | $2,354 -0.8% | $287,400 +0.9% |
| 2012 | $2,372 -0.5% | $284,700 +1.2% |
| 2011 | $2,384 +2.3% | $281,300 |
| 2010 | $2,331 +2.2% | $281,300 |
| 2009 | $2,281 +6.7% | $281,300 +0.8% |
| 2007 | $2,138 -29.9% | $279,100 +4.3% |
| 2006 | $3,050 | $267,500 -0.6% |
| 2005 | -- | $269,100 |
Find assessor info on the county website
Neighborhood: 47630
Nearby homes
- $439,9004 bd2 ba2.4k sqft1888 Willow Lake Dr, Newburgh, IN 47630Off Market
- $637,0003 bd4 ba2.9k sqft1844 Willow Lake Dr, Newburgh, IN 47630Off Market
- $463,4003 bd2 ba2.8k sqft1755 Waters Ridge Dr, Newburgh, IN 47630Off Market
- $471,6004 bd3 ba2.7k sqft1877 Willow Lake Dr, Newburgh, IN 47630Off Market
- $618,0006 bd4 ba3.8k sqft1799 Waters Ridge Dr, Newburgh, IN 47630Off Market
- $582,6005 bd4 ba3.9k sqft1855 Willow Lake Dr, Newburgh, IN 47630Off Market
- $6,9001.03 Acres1733 Waters Ridge Dr, Newburgh, IN 47630Off Market
- $509,8004 bd3 ba2.4k sqft1899 Willow Lake Dr, Newburgh, IN 47630Off Market
Nearby schools
GreatSchools rating
- 9/10John High Castle Elementary SchoolGrades: PK-5Distance: 1.7 mi
- 10/10Castle North Middle SchoolGrades: 6-8Distance: 1.2 mi
- 9/10Castle High SchoolGrades: 9-12Distance: 1.9 mi
Schools provided by the listing agent
- Elementary: Newburgh
- Middle: Castle North
- High: Castle
- District: Warrick County School Corp.
Source: IRMLS. This data may not be complete. We recommend contacting the local school district to confirm school assignments for this home.


Get pre-qualified for a loan
At Zillow Home Loans, we can pre-qualify you in as little as 5 minutes with no impact to your credit score.An equal housing lender. NMLS #10287.
Sell for more on Zillow
Get a Zillow Showcase℠ listing at no additional cost and you could sell for .
$732,400
2% more
+$14,648
With Zillow Showcase(estimated)
$747,048
- Indiana
- Warrick County
- Newburgh
- 47630
- 1866 Willow Lake Dr
Nearby cities
Nearby zip codes
Other Newburgh Topics
