**Luxurious Retreat with Resort-Like Amenities** Welcome to your own private oasis! Vacation every day in this stunning four-bedroom, four-bathroom home featuring a custom-built Gunite saltwater heated pool, hot tub/spa with tanning ledges and – all conveniently controlled by the app on your phone. Step outside to the expansive custom patio, complete with a wood-burning fireplace, outdoor kitchen with gas grill, gas fire pit and two exterior TVs – perfect for entertaining friends and family year-round. Inside, the gourmet kitchen is a chef's dream, boasting a motion vent hood (comes with a remote or manually activated) over a gourmet gas cook top with a pot filler, touch activated kitchen faucet, gourmet gas cooktop with pot filler, double oven with air frying feature, warming drawer, Butler’s pantry, and quartz countertops with marble backsplash. The spacious living room, adorned with a wood-burning fireplace, provides the perfect place to unwind after a long day. Retreat to the master bedroom featuring a tray ceiling and en suite bathroom with a custom tile shower, large vanity with a dressing area, and a soaker tub – all connecting to the master walk-in closet with built-in dresser and the large laundry room for added convenience. Each bedroom in the home boasts its own en suite bathroom, with the fourth bedroom/bonus room located upstairs with its own bathroom. Rest easy knowing the home did not flood in 2016 and is situated in flood zone X, and enjoy access to great schools. Well insulated too, levelized electric bill is $215 a month! Don't miss the opportunity to call this luxurious retreat your forever home. Schedule your showing today! View link below: https://1drv.ms/v/s!AqTuwLnJ9N7BrHbRAYHN6VQkL9-9?e=JXEYJS
Sold
Price Unknown
18661 Seagull Ln, Prairieville, LA 70769
4beds
3,048sqft
Single Family Residence, Residential
Built in 2010
0.39 Acres Lot
$600,900 Zestimate®
$--/sqft
$3,012 Estimated rent
Home value
$600,900
$571,000 - $631,000
$3,012/mo
Zestimate® history
Owner options
List your home for rent
$3,012/mo
Rent Zestimate®
Find your next renter with Zillow Rental Manager. Plus, with online applications, you can quickly screen prospective tenants – for free.
$3,012/mo
Rent Zestimate®
Refinance and save
$440/mo
Est. payment
Refinancing to a lower rate could help reduce your monthly payments and save thousands over the life of the loan.
$440/mo
Est. payment
Explore your selling options
Work with a Zillow partner agent
Leverage their expertise and Zillow's premium Showcase listings to get your home seen by more buyers.
Get startedList with your own agent
Get your home in front of millions of buyers by listing it on Zillow.
Learn how to do itSell it yourself
Take full control of how buyers see your home on Zillow by listing For Sale by Owner (FSBO).
List your homeWhat's special
Custom tile showerBuilt - in dresserBonus roomHot tubGas fire pitGas grillMotion vent hood
Zillow last checked:
Listing updated:
Listed by:
Amy Duplessis,
eXp Realty
Bought with:
Katherine Coghlan, 0995680061
Burns & Co., Inc.
Source: ROAM MLS,MLS#: 2024003329
Facts & features
Interior
Bedrooms & bathrooms
- Bedrooms: 4
- Bathrooms: 4
- Full bathrooms: 4
Rooms
- Room types: Bedroom, Primary Bedroom, Breakfast Room, Dining Room, Kitchen, Living Room
Primary bedroom
- Features: Ceiling Fan(s), Tray Ceiling(s), En Suite Bath
- Level: First
- Area: 291.72
- Width: 18.7
Bedroom 1
- Level: First
- Area: 142.8
- Width: 12
Bedroom 2
- Level: First
- Area: 121.1
- Width: 10.9
Bedroom 3
- Level: First
- Area: 339.87
- Width: 21.11
Primary bathroom
- Features: Double Vanity, Dressing Area, Separate Shower, Walk-In Closet(s), Soaking Tub, Water Closet
Dining room
- Level: First
- Area: 163.2
- Width: 12
Kitchen
- Features: Stone Counters, Kitchen Island, Pantry
- Level: First
- Area: 269.28
Living room
- Level: First
- Area: 423.72
Heating
- Central
Cooling
- Central Air, Ceiling Fan(s)
Appliances
- Included: Gas Cooktop, Dishwasher, Disposal, Double Oven, Microwave, Refrigerator, Self Cleaning Oven, Oven, Range Hood, Stainless Steel Appliance(s), Warming Drawer
- Laundry: Washer Hookup, Inside, Laundry Room
Features
- Ceiling 9'+, Tray Ceiling(s), Crown Molding, Wet Bar, Pantry
- Flooring: Carpet, Ceramic Tile, Wood
- Windows: Window Treatments
- Attic: Storage,Multiple Attics
- Number of fireplaces: 2
- Fireplace features: Wood Burning
Interior area
- Total structure area: 4,504
- Total interior livable area: 3,048 sqft
Property
Parking
- Total spaces: 4
- Parking features: 4+ Cars Park, Garage
- Has garage: Yes
Features
- Stories: 2
- Has private pool: Yes
- Pool features: Gunite, Heated, In Ground, Salt Water
- Has spa: Yes
- Spa features: Heated
- Fencing: Full,Privacy,Wood
- Waterfront features: Walk To Water
- Frontage length: 75
Lot
- Size: 0.39 Acres
- Dimensions: 75 x 179 x 20 x 121 x 140
Details
- Parcel number: 20024514
- Special conditions: Standard
Construction
Type & style
- Home type: SingleFamily
- Architectural style: Traditional
- Property subtype: Single Family Residence, Residential
Materials
- Brick Siding, Fiber Cement, Stucco Siding, Brick, Frame
- Foundation: Slab
- Roof: Shingle
Condition
- New construction: No
- Year built: 2010
Utilities & green energy
- Gas: Atmos
- Sewer: Public Sewer
- Water: Public
- Utilities for property: Cable Connected
Community & HOA
Community
- Subdivision: Manchac Harbor
HOA
- Has HOA: Yes
- HOA fee: $440 annually
Location
- Region: Prairieville
Financial & listing details
- Tax assessed value: $545,800
- Annual tax amount: $6,513
- Date on market: 2/28/2024
- Listing terms: Cash,Conventional,VA Loan
Price history
| Date | Event | Price |
|---|---|---|
| 6/27/2024 | Sold | -- |
Source:  ROAM MLS #2024003329 Report a problem ROAM MLS #2024003329 Report a problem | ||
| 5/24/2024 | Pending sale | $599,000$197/sqft |
Source: ROAM MLS #2024003329 Report a problem | ||
| 4/19/2024 | Contingent | $599,000$197/sqft |
Source: ROAM MLS #2024003329 Report a problem | ||
| 4/16/2024 | Listed for sale | $599,000$197/sqft |
Source: ROAM MLS #2024003329 Report a problem | ||
| 4/10/2024 | Pending sale | $599,000$197/sqft |
Source: ROAM MLS #2024003329 Report a problem | ||
| 2/28/2024 | Listed for sale | $599,000$197/sqft |
Source: ROAM MLS #2024003329 Report a problem | ||
| 7/30/2008 | Sold | -- |
Source: Agent Provided Report a problem | ||
Public tax history
| Year | Property taxes | Tax assessment |
|---|---|---|
| 2025 | $6,513 +60.5% | $54,580 +62.9% |
| 2024 | $4,059 +4.8% | $33,500 +5.7% |
| 2023 | $3,872 0% | $31,700 |
| 2022 | $3,873 +0% | $31,700 |
| 2021 | $3,872 +28.1% | $31,700 |
| 2020 | $3,023 -24.1% | $31,700 |
| 2019 | $3,984 +1% | $31,700 |
| 2018 | $3,947 +31% | $31,700 +21% |
| 2017 | $3,013 | $26,200 |
| 2015 | $3,013 -25.3% | $26,200 -18.1% |
| 2014 | $4,034 | $32,000 |
| 2013 | $4,034 +0.8% | $32,000 |
| 2012 | $4,002 -0.2% | $32,000 |
| 2011 | $4,009 +504.8% | $32,000 +451.7% |
| 2010 | $663 | $5,800 |
| 2009 | $663 +78.5% | $5,800 +78.5% |
| 2008 | $371 +14.6% | $3,250 +12.1% |
| 2007 | $324 | $2,900 |
Find assessor info on the county website
Neighborhood: 70769
Nearby homes
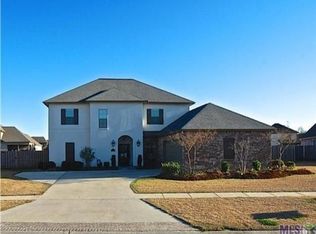
- $513,0005 bd4 ba3.1k sqft18655 Seagull Ln, Prairieville, LA 70769Off Market
- $368,4004 bd3 ba2.5k sqft18677 Seagull Ln, Prairieville, LA 70769Off Market
- $516,5005 bd5 ba3.7k sqft18668 Lake Harbor Ln, Prairieville, LA 70769Off Market
- $438,6004 bd3 ba2.4k sqft18656 Lake Harbor Ln, Prairieville, LA 70769Off Market

- $510,5006 bd4 ba3.1k sqft18649 Seagull Ln, Prairieville, LA 70769Off Market
- $461,7005 bd3 ba2.9k sqft18688 Lake Harbor Ln, Prairieville, LA 70769Off Market
- $414,8004 bd3 ba2.5k sqft18642 Lake Harbor Ln, Prairieville, LA 70769Off Market
- $503,2004 bd3 ba2.5k sqft18632 Lake Harbor Ln, Prairieville, LA 70769Off Market
Nearby schools
GreatSchools rating
- 10/10Oak Grove Primary SchoolGrades: PK-5Distance: 1.9 mi
- 10/10Prairieville Middle SchoolGrades: 6-8Distance: 2.1 mi
- NAPrairieville High SchoolGrades: 9-12Distance: 1.6 mi
Schools provided by the listing agent
- District: Ascension Parish
Source: ROAM MLS. This data may not be complete. We recommend contacting the local school district to confirm school assignments for this home.
Get a cash offer in 3 minutes
Find out how much your home could sell for in as little as 3 minutes with a no-obligation cash offer.
Estimated market value
$600,900
Get a cash offer in 3 minutes
Find out how much your home could sell for in as little as 3 minutes with a no-obligation cash offer.
Estimated market value
$600,900
- Louisiana
- Ascension Parish
- Prairieville
- 70769
- 18661 Seagull Ln
Nearby cities
Nearby zip codes
Other Prairieville Topics
