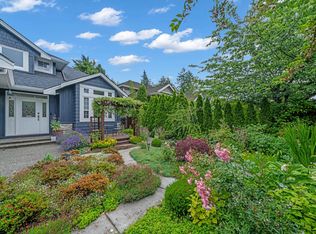
Massive custom-built executive residence on a private ½-acre pie-shaped lot, tucked away in a peaceful cul-de-sac. This spacious 5Bdrm/4Bth home features numerous upgrades including the kitchen, main bath (with granite counters), lower bath, laundry & mudroom. Formal living/dining areas showcase soaring ceilings & a striking double-sided fireplace. Gourmet kitchen equipped with SS appliances, granite countertops, gas cooktop & wall oven. Primary offers a luxurious 5-pc ensuite w/dual vanity, sep shower & double-sided fireplace shared with soaker tub. Step outside to a huge patio—perfect for entertaining—plus a private hot tub surrounded by mature hedging. Beautifully landscaped front & backyards w/established trees enhance the sense of privacy. Bonus crawlspace under garage! EASY TO SHOW!
For sale
C$1,875,000
18662 54a Ave, Surrey, BC V3S 8R7
5beds
4,556sqft
Single Family Residence
Built in 1994
0.39 Acres Lot
$-- Zestimate®
C$412/sqft
C$-- HOA
What's special
Peaceful cul-de-sacSoaring ceilingsStriking double-sided fireplaceGourmet kitchenGranite countertopsDual vanity
- 80 days |
- 21 |
- 0 |
Zillow last checked:
Listing updated:
Listed by:
Tony Zandbergen - PREC,
RE/MAX Treeland Realty Brokerage,
Scott Strudwick - PREC,
Royal LePage - Wolstencroft
Source: Greater Vancouver REALTORS®,MLS®#: R3118038 Originating MLS®#: Fraser Valley
Originating MLS®#: Fraser ValleyFacts & features
Interior
Bedrooms & bathrooms
- Bedrooms: 5
- Bathrooms: 4
- Full bathrooms: 3
- 1/2 bathrooms: 1
Heating
- Forced Air
Appliances
- Included: Washer/Dryer, Dishwasher, Refrigerator, Stove
- Laundry: In Unit
Features
- Storage, Vaulted Ceiling(s)
- Basement: Crawl Space,Finished,Exterior Entry
- Number of fireplaces: 3
- Fireplace features: Gas
Interior area
- Total structure area: 4,556
- Total interior livable area: 4,556 sqft
Video & virtual tour
Property
Parking
- Total spaces: 6
- Parking features: Garage, Open, Front Access
- Garage spaces: 3
- Has uncovered spaces: Yes
Features
- Levels: Three Or More
- Stories: 3
- Exterior features: Private Yard
- Has spa: Yes
- Spa features: Swirlpool/Hot Tub
- Frontage length: 21.35
Lot
- Size: 0.39 Acres
- Dimensions: 21.35 x 265.538
- Features: Central Location, Cul-De-Sac, Recreation Nearby
Construction
Type & style
- Home type: SingleFamily
- Property subtype: Single Family Residence
Condition
- Year built: 1994
Community & HOA
Community
- Features: Near Shopping
- Subdivision: Hunter Park
HOA
- Has HOA: No
Location
- Region: Surrey
Financial & listing details
- Price per square foot: C$412/sqft
- Annual tax amount: C$7,485
- Date on market: 4/30/2026
- Ownership: Freehold NonStrata
Tony Zandbergen - PREC
Tony Zandbergen - PREC
By pressing Contact Agent, you agree that the real estate professional identified above may call/text you about your search, which may involve use of automated means and pre-recorded/artificial voices. You don't need to consent as a condition of buying any property, goods, or services. Message/data rates may apply. You also agree to our Terms of Use. Zillow does not endorse any real estate professionals. We may share information about your recent and future site activity with your agent to help them understand what you're looking for in a home.
Price history
Price history is unavailable.
Public tax history
Tax history is unavailable.
Climate risks
Neighborhood: Cloverdale
Nearby schools
GreatSchools rating
- 5/10Birch Bay Home ConnectionsGrades: K-8Distance: 7.3 mi
- 6/10Blaine High SchoolGrades: 9-12Distance: 7.6 mi
- C$--2 bd1 ba750 sqft5483 188th St, Surrey, BC V3S4N7Off Market
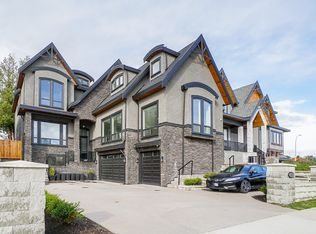
- C$2,149,0009 bd8 ba4.8k sqft5430 188th St, Surrey, BC V3S6R4For Sale

- C$--2 bd1 ba913 sqft5546 188th St, Surrey, BC V3S4N7Off Market
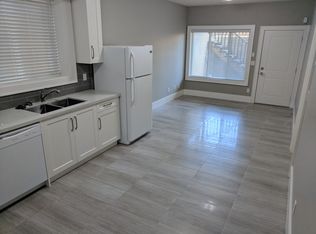
- C$1,935,9997 bd6 ba4.8k sqft5517 188a St, Surrey, BC V3S6S4For Sale
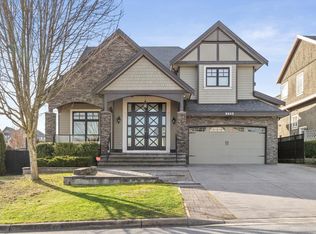
- C$1,248,0005 bd4 ba2.7k sqft18661 56th Ave, Surrey, BC V3S7Y2For Sale
- C$2,099,8798 bd7 ba5.6k sqft18585 56th Ave, Surrey, BC V3S7Y2For Sale
- C$1,300,0000.29 Acres5331 188th St, Surrey, BC V3S8E5Lot/Land
- C$1,589,0007 bd6 ba4.2k sqft18938 54a Ave, Surrey, BC V3S6R4For Sale
Similar homes
- C$1,850,0005 bd6 ba5.5k sqft18048 99a Ave, Surrey, BC V4N 4V6For Sale
 MLS ID #R3144087, Braden Reimer - PREC, Engel & Volkers Vancouver Brokerage. Greater Vancouver REALTORS®
 - C$1,988,0006 bd4 ba4k sqft5737 169a St, Surrey, BC V3S 8P3For Sale
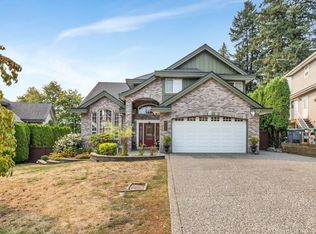 MLS ID #R3107652, Pradip Anand PREC*, Oakwyn Realty Encore Brokerage. Greater Vancouver REALTORS®
 - C$1,399,9005 bd3 ba3.2k sqft6027 192nd St, Surrey, BC V3S 7T8For Sale
 MLS ID #R3141464, Tony Zandbergen - PREC, RE/MAX Treeland Realty Brokerage. Greater Vancouver REALTORS®
 - C$1,898,0005 bd4 ba3.9k sqft14741 30th Ave, Surrey, BC V4P 3E6For Sale
 MLS ID #R3120273, Shih-Chieh (Phillip) Huang, Interlink Realty Brokerage. Greater Vancouver REALTORS®
 - C$1,699,0005 bd3 ba2.7k sqft4638 215b St, Langley, BC V3A 9E8For SaleMLS ID #R3144553, Corbin Chivers - PREC, Stonehaus Realty Corp. Brokerage. Greater Vancouver REALTORS®
- C$2,199,0005 bd4 ba4.6k sqft18055 98th Ave, Surrey, BC V4N 4V5For SaleMLS ID #R3139685, Braden Reimer - PREC, Engel & Volkers Vancouver Brokerage. Greater Vancouver REALTORS®
- C$1,795,0005 bd4 ba3.4k sqft14260 82a Ave, Surrey, BC V3W 0V6For SaleMLS ID #R3100356, Robin Randhawa - PREC, SRS Panorama Realty Brokerage. Greater Vancouver REALTORS®
- C$2,149,9005 bd5 ba5.2k sqft9899 181st St, Surrey, BC V4N 4V6For SaleMLS ID #R3117375, Felix J Emmanuel PREC*, RE/MAX Crest Realty Brokerage. Greater Vancouver REALTORS®
- C$1,798,0006 bd5 ba3.9k sqft11167 160a St, Surrey, BC V4N 4Z2For SaleMLS ID #R3145877, Harry Ahn, Royal Pacific Tri-Cities Realty Brokerage. Greater Vancouver REALTORS®
- C$1,688,0005 bd5 ba4.1k sqft7250 147a St, Surrey, BC V3S 7X6For SaleMLS ID #R3126511, Scott Clarke PREC*, Sutton Group - 1st West Realty Brokerage. Greater Vancouver REALTORS®
- C$1,669,0005 bd4 ba3.2k sqft8149 149th St, Surrey, BC V3S 7H4For SaleMLS ID #R3118173, Sekhon G.S., RE/MAX Colonial Pacific Realty Brokerage. Greater Vancouver REALTORS®
- C$2,199,9995 bd4 ba3.9k sqft4570 Maysfield Cres, Langley, BC V3A 4M1For SaleMLS ID #R3089376, Mandip Bumbrah PREC*, Macdonald Realty Westmar Brokerage. Greater Vancouver REALTORS®
- C$1,799,0008 bd6 ba5k sqft12587 60a Ave, Surrey, BC V3X 3L7For SaleMLS ID #R3141643, Vish Chandra, Planet Group Realty Inc. Brokerage. Greater Vancouver REALTORS®
- C$2,280,0004 bd4 ba4.3k sqft3528 Canterbury Dr, Surrey, BC V3Z 0G8For SaleMLS ID #R3116698, Jessie Hu - PREC, Saba Realty Ltd. Brokerage. Greater Vancouver REALTORS®
- C$1,799,0007 bd4 ba3.6k sqft16977 83a Ave, Surrey, BC V4N 4V1For SaleMLS ID #R3083992, Kong Vu, Homelife Benchmark Realty Corp. Brokerage. Greater Vancouver REALTORS®
- C$1,650,0006 bd5 ba4.1k sqft12460 63a Ave, Surrey, BC V3X 2C7For SaleMLS ID #R3141297, Simon Abraham PREC*, Sutton Group-West Coast Realty Brokerage. Greater Vancouver REALTORS®
- C$1,429,0003 bd3 ba2.3k sqft18897 62a Ave, Surrey, BC V3S 7T7For SaleMLS ID #R3136614, Gary Hooge - PREC, RE/MAX Treeland Realty Brokerage. Greater Vancouver REALTORS®
- C$1,648,8004 bd3 ba2.6k sqft10021 161st St, Surrey, BC V4N 2K1For SaleMLS ID #R3103982, Tracey Bosch - PREC, Royal LePage - Wolstencroft Brokerage. Greater Vancouver REALTORS®
- C$1,475,0006 bd5 ba3.8k sqft14337 77th Ave, Surrey, BC V3W 0X9For SaleMLS ID #R3144600, Raj Jhajj - PREC, eXp Realty of Canada, Inc. Brokerage. Greater Vancouver REALTORS®
- C$1,998,0007 bd5 ba4.6k sqft9493 163rd St, Surrey, BC V4N 3C5For SaleMLS ID #R3103419, Wen Zhou PREC*, Royal First Realty Brokerage. Greater Vancouver REALTORS®
