Welcome to your charming custom, single-story home with a spacious 3-car garage, a perfect blend of comfort, convenience, and modern upgrades! Enjoy a beautifully updated interior with newer carpet and interior paint throughout the walls and ceilings (2023), plus a newer water heater (2023) and a whole-house Radiant Life water filter system for clean, great-tasting water. In 2024, the home received a new 50-year roof and OWNED solar, helping keep energy costs low and sustainable, and in 2025 an Tesla EV charger in the garage was added for easy electric vehicle charging. Step inside to a light and bright kitchen featuring tile countertops, tons of cabinets, a large walk-in pantry, breakfast nook, and a dining bar overlooking the great room. The dining room impresses with vaulted ceilings and built-in cabinets, while the generous master suite boasts a huge walk-in closet, jetted tub, and a large walk-in shower. Across the home is a versatile office/den with lots of built-ins, plus two large bedrooms and a full bath for family and guests. Vaulted ceilings, ceiling fans, and abundant storage complete the interior. Outside, the low-maintenance landscaping leads to a big covered deck with a retractable awning (2025) and a flat backyard with a grassy area perfect for outdoor play and relaxation. Ideally located close to the main gate, golf course, and clubhouse, this property offers incredible community living. Lake Wildwood is a gated community with a private lake, 18-hole championship golf course, pickleball, tennis, clubhouse, restaurant, bar and much more.
Closed
$630,000
18663 Lake Forest Dr, Penn Valley, CA 95946
3beds
2,330sqft
Single Family Residence
Built in 2004
0.29 Acres Lot
$625,500 Zestimate®
$270/sqft
$3,037 Estimated rent
Home value
$625,500
$575,000 - $682,000
$3,037/mo
Zestimate® history
Owner options
List your home for rent
$3,037/mo
Rent Zestimate®
Find your next renter with Zillow Rental Manager. Plus, with online applications, you can quickly screen prospective tenants – for free.
$3,037/mo
Rent Zestimate®
Refinance and save
$7,597/mo
Est. payment
Refinancing to a lower rate could help reduce your monthly payments and save thousands over the life of the loan.
$7,597/mo
Est. payment
Explore your selling options
Work with a Zillow partner agent
Leverage their expertise and Zillow's premium Showcase listings to get your home seen by more buyers.
Get startedList with your own agent
Get your home in front of millions of buyers by listing it on Zillow.
Learn how to do itSell it yourself
Take full control of how buyers see your home on Zillow by listing For Sale by Owner (FSBO).
List your homeWhat's special
Charming custom single-story homeLight and bright kitchenBeautifully updated interiorHuge walk-in closetGenerous master suiteBreakfast nookLarge walk-in shower
Zillow last checked:
Listing updated:
Listed by:
Katrina Agamau DRE #02111054 925-336-6241,
Real Broker
Bought with:
Chris Maxwell, DRE #01904871
Maxwell Real Estate Group
Source: MetroList Services of CA,MLS#: 225153765Originating MLS: MetroList Services, Inc.
Facts & features
Interior
Bedrooms & bathrooms
- Bedrooms: 3
- Bathrooms: 3
- Full bathrooms: 2
- Partial bathrooms: 1
Primary bedroom
- Features: Ground Floor, Outside Access
Primary bathroom
- Features: Shower Stall(s), Double Vanity, Jetted Tub, Stone, Tile, Walk-In Closet(s), Window
Dining room
- Features: Breakfast Nook, Bar, Dining/Living Combo, Formal Area
Kitchen
- Features: Breakfast Area, Pantry Closet, Skylight(s), Tile Counters
Heating
- Propane, Central, Fireplace(s)
Cooling
- Ceiling Fan(s), Central Air, Whole House Fan
Appliances
- Included: Built-In Electric Oven, Gas Cooktop, Dishwasher, Disposal, Microwave, Plumbed For Ice Maker
- Laundry: Cabinets, Sink, Electric Dryer Hookup, Gas Dryer Hookup, Inside Room
Features
- Central Vacuum
- Flooring: Carpet, Linoleum, Tile, Wood
- Windows: Skylight(s)
- Has fireplace: No
Interior area
- Total interior livable area: 2,330 sqft
Property
Parking
- Total spaces: 3
- Parking features: 24'+ Deep Garage, Attached, Garage Door Opener, Golf Cart, Guest
- Attached garage spaces: 3
- Has uncovered spaces: Yes
Features
- Stories: 1
- Has spa: Yes
- Spa features: Bath
- Fencing: Back Yard,Metal,Partial
Lot
- Size: 0.29 Acres
- Features: Sprinklers In Front, Close to Clubhouse, Landscape Back, Landscape Front, Low Maintenance
Details
- Parcel number: 033160034000
- Zoning description: R1-PD
- Special conditions: Standard
Construction
Type & style
- Home type: SingleFamily
- Architectural style: Contemporary
- Property subtype: Single Family Residence
Materials
- Cement Siding, Stone, Wood
- Foundation: Raised
- Roof: Composition
Condition
- Year built: 2004
Utilities & green energy
- Sewer: Other
- Water: Water District, Private
- Utilities for property: Cable Available, Sewer Connected, Electric, Internet Available, Propane Tank Leased
Community & HOA
Community
- Features: Gated
HOA
- Has HOA: Yes
- Amenities included: Barbecue, Playground, Pool, Clubhouse, Putting Green(s), Sport Court, Recreation Facilities, Golf Course, Greenbelt, Park
- Services included: Security, Pool
- HOA fee: $3,648 annually
Location
- Region: Penn Valley
Financial & listing details
- Price per square foot: $270/sqft
- Tax assessed value: $581,583
- Annual tax amount: $7,783
- Date on market: 1/1/2026
Price history
| Date | Event | Price |
|---|---|---|
| 1/23/2026 | Sold | $630,000+5.2%$270/sqft |
Source: MetroList Services of CA #225153765 Report a problem | ||
| 1/4/2026 | Pending sale | $599,000$257/sqft |
Source: MetroList Services of CA #225153765 Report a problem | ||
| 1/1/2026 | Listed for sale | $599,000+7.2%$257/sqft |
Source: MetroList Services of CA #225153765 Report a problem | ||
| 2/27/2023 | Sold | $559,000-1%$240/sqft |
Source: Public Record Report a problem | ||
| 2/13/2023 | Pending sale | $564,500$242/sqft |
Source: MetroList Services of CA #223003521 Report a problem | ||
| 1/31/2023 | Listed for sale | $564,500+29.3%$242/sqft |
Source: MetroList Services of CA #223003521 Report a problem | ||
| 7/12/2004 | Sold | $436,500+385%$187/sqft |
Source: Public Record Report a problem | ||
| 11/26/2003 | Sold | $90,000$39/sqft |
Source: MetroList Services of CA #30603149 Report a problem | ||
Public tax history
| Year | Property taxes | Tax assessment |
|---|---|---|
| 2025 | $7,783 +2.4% | $581,583 +2% |
| 2024 | $7,602 +2.7% | $570,180 +11.3% |
| 2023 | $7,400 +4.6% | $512,100 -5% |
| 2022 | $7,074 +14.7% | $539,100 +15% |
| 2021 | $6,167 +13.3% | $468,800 +15% |
| 2020 | $5,445 +1.7% | $407,600 +2% |
| 2019 | $5,354 +3.9% | $399,600 +5% |
| 2018 | $5,151 +14.9% | $380,640 +20% |
| 2017 | $4,483 +5.1% | $317,200 +4.9% |
| 2016 | $4,267 +3.7% | $302,300 +5.1% |
| 2015 | $4,115 +3.3% | $287,600 +5% |
| 2014 | $3,982 | $274,000 +10.9% |
| 2013 | -- | $247,000 |
| 2012 | -- | $247,000 -14.8% |
| 2011 | -- | $290,000 -7.9% |
| 2010 | -- | $315,000 -33.3% |
| 2009 | -- | $472,371 +2% |
| 2008 | -- | $463,109 +2% |
| 2007 | -- | $454,029 +2% |
| 2006 | -- | $445,128 +2% |
| 2005 | -- | $436,400 +384.9% |
| 2004 | -- | $90,000 +455.2% |
| 2003 | -- | $16,210 +2% |
| 2002 | -- | $15,893 +2% |
| 2001 | -- | $15,582 |
Find assessor info on the county website
Neighborhood: 95946
Nearby homes
- $585,0003 bd2 ba2.3k sqft18673 Lake Forest Dr, Penn Valley, CA 95946For Sale

- $460,3003 bd3 ba1.9k sqft18651 Lake Forest Dr, Penn Valley, CA 95946Off Market
- $399,7003 bd2 ba1.5k sqft18691 Lake Forest Dr, Penn Valley, CA 95946Off Market
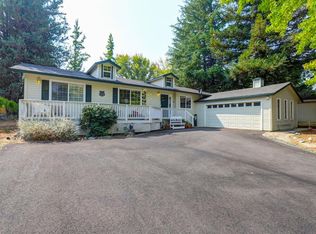
- $513,0003 bd2 ba1.9k sqft18639 Lake Forest Dr, Penn Valley, CA 95946Off Market
- $374,4003 bd2 ba1.1k sqft10950 Woodchuck Ct, Penn Valley, CA 95946Off Market
- $403,8003 bd2 ba1.4k sqft18707 Lake Forest Dr, Penn Valley, CA 95946Off Market
- $443,0003 bd3 ba1.4k sqft10934 Woodchuck Ct, Penn Valley, CA 95946Sold
- $605,2003 bd3 ba2.5k sqft18690 Lake Forest Dr, Penn Valley, CA 95946Off Market
Nearby schools
GreatSchools rating
- NAPenn Valley Union Special Education PreschoolGrades: Distance: 1.9 mi
- 7/10Nevada Union High SchoolGrades: 9-12Distance: 8 mi
- 5/10Ready Springs ElementaryGrades: 4-8Distance: 1.9 mi
Get a cash offer in 3 minutes
Find out how much your home could sell for in as little as 3 minutes with a no-obligation cash offer.
Estimated market value
$625,500
Get a cash offer in 3 minutes
Find out how much your home could sell for in as little as 3 minutes with a no-obligation cash offer.
Estimated market value
$625,500
- California
- Nevada County
- Penn Valley
- 95946
- 18663 Lake Forest Dr
Nearby cities
Nearby zip codes
Other Penn Valley Topics
