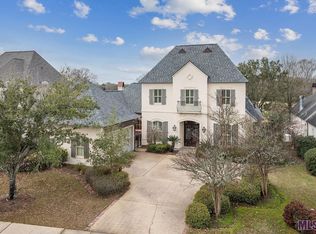
A Golf Course Masterpiece Where Luxury Meets Legendary Entertaining! A rare opportunity to own a fully reimagined golf course estate in the coveted Highlands of Santa Maria—where refined interiors meet unforgettable outdoor living. Nearly every room of this exceptional residence has been thoughtfully remodeled in recent years, delivering a seamless blend of timeless craftsmanship and modern luxury. Set against serene golf course views, the backyard rivals a private resort. Entertain effortlessly with a sparkling pool and spa, a chef-caliber outdoor kitchen, a dedicated seafood boiling station with natural gas, and a convenient outdoor half bath—perfect for long Louisiana afternoons and unforgettable evenings under the stars. Inside, no detail was overlooked. Rich heart-of-pine flooring flows throughout, complemented by curated designer lighting and premium finishes at every turn. The gourmet kitchen is anchored by top-tier Wolfe stainless appliances and a Sub-Zero refrigerator/freezer—crafted for both everyday living and elevated entertaining. Every bathroom has been completely remodeled, offering spa-inspired comfort and fresh, sophisticated design. Additional upgrades include a brand-new roof, all new water heaters, and a whole-house generator, ensuring peace of mind and effortless living. The enhanced garage features upgraded finishes and custom built-in storage, while the climate-controlled space above offers incredible flexibility—ideal for a private fitness studio, media room, golf simulator or additional conditioned storage. Impeccably updated, move-in ready, and set in one of the area’s most desirable golf course communities, this property must be experienced to be fully appreciated.
Sold
Zillow last checked:
Listing updated:
Bought with:
Arralee Hays, 0995686696
Compass - Perkins
Source: ROAM MLS,MLS#: 2026000179
Price history
| Date | Event | Price |
|---|---|---|
| 5/22/2026 | Sold | -- |
Source:  ROAM MLS #2026000179 Report a problem ROAM MLS #2026000179 Report a problem | ||
| 4/10/2026 | Pending sale | $1,199,999$283/sqft |
Source: ROAM MLS #2026000179 Report a problem | ||
| 2/21/2026 | Price change | $1,199,999-2%$283/sqft |
Source: ROAM MLS #2026000179 Report a problem | ||
| 1/14/2026 | Listed for sale | $1,224,900+11.9%$289/sqft |
Source: ROAM MLS #2026000179 Report a problem | ||
| 4/14/2023 | Sold | -- |
Source: ROAM MLS #2022015418 Report a problem | ||
| 4/3/2023 | Pending sale | $1,095,000$258/sqft |
Source: ROAM MLS #2022015418 Report a problem | ||
| 3/2/2023 | Listed for sale | $1,095,000-4.8%$258/sqft |
Source: ROAM MLS #2022015418 Report a problem | ||
| 2/16/2023 | Listing removed | -- |
Source: ROAM MLS #2022015418 Report a problem | ||
| 1/31/2023 | Price change | $1,150,000-2.1%$271/sqft |
Source: ROAM MLS #2022015418 Report a problem | ||
| 1/3/2023 | Price change | $1,175,000-2.1%$277/sqft |
Source: ROAM MLS #2022015418 Report a problem | ||
| 11/14/2022 | Price change | $1,200,000-4%$283/sqft |
Source: ROAM MLS #2022015418 Report a problem | ||
| 10/5/2022 | Listed for sale | $1,250,000+63.4%$295/sqft |
Source: ROAM MLS #2022015418 Report a problem | ||
| 4/28/2014 | Sold | -- |
Source: Public Record Report a problem | ||
| 2/4/2014 | Listed for sale | $765,000+4.8%$180/sqft |
Source: The Real Estate Book #B1401318 Report a problem | ||
| 11/12/2009 | Sold | -- |
Source: Public Record Report a problem | ||
| 4/26/2009 | Listing removed | $729,900$172/sqft |
Source: SecondSpace #88093993 Report a problem | ||
| 3/20/2009 | Listed for sale | $729,900$172/sqft |
Source: SecondSpace #88093993 Report a problem | ||
| 12/30/2008 | Sold | -- |
Source: Public Record Report a problem | ||
| 11/20/2006 | Sold | -- |
Source: Public Record Report a problem | ||
Nearby homes
- $768,5004 bd5 ba4.1k sqft18653 Santa Maria Dr, Baton Rouge, LA 70809Off Market
- $652,000-- bd-- ba4k sqft18673 Santa Maria Dr, Baton Rouge, LA 70809Off Market
- $878,800-- bd-- ba4k sqft18643 Santa Maria Dr, Baton Rouge, LA 70809Off Market
- $1,336,600-- bd-- ba5.6k sqft18683 Santa Maria Dr, Baton Rouge, LA 70809Off Market
Get a cash offer in 3 minutes
Find out how much your home could sell for in as little as 3 minutes with a no-obligation cash offer.
Estimated market value
$1,189,400
