Skip main navigation
Sold for $460,000
  • $460,000

    18664 E 46th Place, Denver, CO 80249

    3beds
    1,650sqft
    Single Family Residence
    Built in 2008
    3,030 Square Feet Lot
    $445,800 Zestimate®
    $279/sqft
    $2,705 Estimated rent

    Home value

    $445,800

    $424,000 - $468,000

    $2,705/mo

    Zestimate® history
    Loading
    Loading...

    Owner options

    List your home for rent

    $2,705/mo

    Rent Zestimate®

    Find your next renter with Zillow Rental Manager. Plus, with online applications, you can quickly screen prospective tenants – for free.

    Learn more

    $2,705/mo

    Rent Zestimate®

    Refinance and save

    $2,659/mo

    Est. payment

    Refinancing to a lower rate could help reduce your monthly payments and save thousands over the life of the loan.

    See today's rates

    $2,659/mo

    Est. payment

    Explore your selling options

    Work with a Zillow partner agent

    Leverage their expertise and Zillow's premium Showcase listings to get your home seen by more buyers.

    Get started

    List with your own agent

    Get your home in front of millions of buyers by listing it on Zillow.

    Learn how to do it

    Sell it yourself

    Take full control of how buyers see your home on Zillow by listing For Sale by Owner (FSBO).

    List your home

    What's special

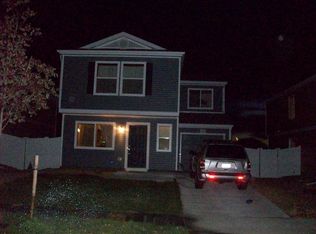
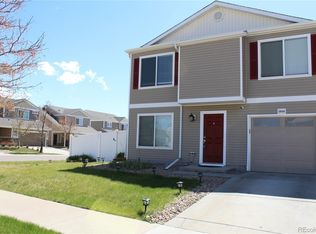
    Welcome to 18664 E 46th Pl, Denver, CO 80249! This home boasts 3 spacious bedrooms, a loft, and a laundry room/pantry. Enjoy the comfort of central air conditioning and the convenience of ceiling fans and recessed lighting in every room. The master bedroom features a walk-in closet and a newly installed ceiling fan with remote. The backyard is a serene oasis with xeriscaping, an oversized patio, and sprinklers in the front yard, all surrounded by vinyl siding and complete privacy. Recent updates include a new roof (2015) with ridge vent and high-impact shingles, attic storage (2015), new AC furnace (2022), and a host of modernizations in May 2024, including a new walk-in shower with sliding glass doors in the Master Bathroom, new ceiling fan with remote in the Master Bedroom, fresh paint throughout the interior, new Whirlpool matching Washer/Dryer, new locks for added security, new water filter in the fridge/freezer, new Duracoat protective coating on the garage floor, new blinds for privacy and style, sprinkler system repaired and serviced, garage door serviced and lubed, new kitchen sink fixture, new outlet and motion-activated light in the storage attic, and detailed cleaning and carpet steam cleaning. Unbeatable location, walking distance to grocery store, gas station, fast food, dispensary, car repair shop, medical facilities, and more. Short bike ride to light rail, golf course, GREAT restaurant next to the golf course, numerous public parks, including a large lake by the rec center. Includes all appliances, fixtures, and extras, with no exclusions! Left extra paint, water filter for the fridge, furnace filters, two remotes for the garage, and a gallon of Duracoat for the new homeowner. Don't miss out on this incredible opportunity!

    Zillow last checked:

    Listing updated:

    Listed by:

    Seth Jenson 720-989-1210 transactions@jensonteam.com,

    Real Broker, LLC DBA Real

    Bought with:

    Yesenia Torres, 100097092

    Keller Williams Realty Downtown LLC

    Source: REcolorado as distributed by MLS GRID,MLS#: 4083118MLS Logo

    Facts & features

    Interior

    Bedrooms & bathrooms
    • Bedrooms: 3
    • Bathrooms: 3
    • Full bathrooms: 2
    • 1/2 bathrooms: 1
    • Main level bathrooms: 1
    Primary bedroom
    • Level: Upper
    Bedroom
    • Level: Upper
    Bedroom
    • Level: Upper
    Primary bathroom
    • Level: Upper
    Bathroom
    • Level: Main
    Bathroom
    • Level: Upper
    Dining room
    • Level: Main
    Kitchen
    • Level: Main
    Laundry
    • Level: Main
    Living room
    • Level: Main
    Loft
    • Level: Upper
    Heating
    • Forced Air, Natural Gas
    Cooling
    • Central Air
    Appliances
    • Included: Cooktop, Dishwasher, Disposal, Dryer, Gas Water Heater, Microwave, Oven, Self Cleaning Oven, Washer
    • Laundry: Laundry Closet
    Features
    • Ceiling Fan(s), High Speed Internet, Laminate Counters, Open Floorplan, Primary Suite, Walk-In Closet(s)
    • Flooring: Carpet, Linoleum, Tile
    • Windows: Double Pane Windows, Window Coverings
    • Has basement: No
    Interior area
    • Total structure area: 1,650
    • Total interior livable area: 1,650 sqft
    • Finished area above ground: 1,650

    Property

    Parking
    • Total spaces: 2
    • Parking features: Garage - Attached
    • Attached garage spaces: 1
    • Details: Off Street Spaces: 1
    Features
    • Levels: Two
    • Stories: 2
    • Patio & porch: Patio
    • Exterior features: Private Yard
    • Fencing: Full
    Lot
    • Size: 3,030 sqft
    • Features: Level, Near Public Transit, Sprinklers In Front
    Details
    • Parcel number: 22219021
    • Zoning: R-2-A
    • Special conditions: Standard

    Construction

    Type & style
    • Home type: SingleFamily
    • Architectural style: Contemporary
    • Property subtype: Single Family Residence
    Materials
    • Frame, Vinyl Siding
    • Foundation: Slab
    • Roof: Composition
    Condition
    • Updated/Remodeled
    • Year built: 2008
    Details
    • Builder name: Oakwood Homes, LLC

    Utilities & green energy

    • Sewer: Public Sewer
    • Water: Public
    • Utilities for property: Cable Available

    Community & neighborhood

    Security
    • Security features: Carbon Monoxide Detector(s), Smoke Detector(s)
    Location
    • Region: Denver
    • Subdivision: Green Valley Ranch

    HOA & financial

    HOA
    • Has HOA: Yes
    • Association name: Green Valley Ranch HOA
    • Association phone: 303-307-3240

    Other

    Other facts
    • Listing terms: 1031 Exchange,Cash,Conventional,FHA,VA Loan
    • Ownership: Individual

    Price history

    DateEventPrice
    7/9/2024Sold$460,000+4.5%$279/sqft
    Source: REcolorado as distributed by MLS GRID #4083118 Report a problem
    6/14/2024Pending sale$440,000$267/sqft
    Source: REcolorado as distributed by MLS GRID #4083118 Report a problem
    6/13/2024Listed for sale$440,000+158.8%$267/sqft
    Source: REcolorado as distributed by MLS GRID #4083118 Report a problem
    3/24/2021Listing removed--
    Source: Owner Report a problem
    9/14/2019Listing removed$2,000$1/sqft
    Source: Owner Report a problem
    9/11/2019Listed for rent$2,000+11.1%$1/sqft
    Source: Owner Report a problem
    6/23/2018Listing removed$1,800$1/sqft
    Source: Owner Report a problem
    6/22/2018Listed for rent$1,800$1/sqft
    Source: Owner Report a problem
    11/26/2012Sold$170,000+0.6%$103/sqft
    Source: Public Record Report a problem
    10/2/2012Price change$169,000-2.3%$102/sqft
    Source: Cherry Creek Properties #1122514 Report a problem
    8/22/2012Listed for sale$173,000+1.5%$105/sqft
    Source: Cherry Creek Properties #1122514 Report a problem
    4/30/2008Sold$170,500$103/sqft
    Source: Public Record Report a problem

    Public tax history

    YearProperty taxesTax assessment
    2024$2,550 +8.3%$28,500 -9.5%
    2023$2,355 +2.3%$31,490 +33.2%
    2022$2,302 +14.5%$23,640 -2.8%
    2021$2,010 +2.3%$24,310 +14%
    2020$1,966 +5.8%$21,321 -0.7%
    2019$1,858 $21,470 +12.6%
    2018$1,858 +0.2%$19,060
    2017$1,853 +20.9%$19,060 +22.2%
    2016$1,532 +46.2%$15,600
    2015$1,048 -11.1%$15,600 +53.5%
    2014$1,179 -20.4%$10,160
    2013$1,480 +18.9%$10,160 -19.7%
    2012$1,245 +3.6%$12,650
    2011$1,201 +7.5%$12,650 -1.3%
    2010$1,117 +141.8%$12,820
    2009$462 +5.7%$12,820 +169.3%
    2008$437 $4,760

    Find assessor info on the county website

    Neighborhood: Gateway - Green Valley Ranch

    Nearby schools

    GreatSchools rating
    Schools provided by the listing agent
    • Elementary: Marrama
    • Middle: Dr. Martin Luther King
    • High: Montbello
    • District: Denver 1

    Source: REcolorado as distributed by MLS GRID. This data may not be complete. We recommend contacting the local school district to confirm school assignments for this home.

    Get a cash offer in 3 minutes
    Find out how much your home could sell for in as little as 3 minutes with a no-obligation cash offer.
    Estimated market value
    $445,800
    Get a cash offer in 3 minutes
    Find out how much your home could sell for in as little as 3 minutes with a no-obligation cash offer.
    Estimated market value
    $445,800