Amazing Golf Course Location in Lake Wildwood! Direct access to the 1st tee,practice area and clubhouse. Beautifully updated home in one of the finest golf course lots in Lake Wildwood. Most all living on the main level. Open floorplan with open beam ceilings in the living room and master suite. Beautiful rock fireplace in the living room plus large windows taking in amazing views of the golf course. Nicely updated kitchen with granite counters, breakfast bar, double ovens and gas cooktop. You will love the formal dining area with beautiful wood flooring and nice views. Private master suite features vaulted ceilings, walk-in closet double vanities and custom walk-in shower. Also, on the main level you will find an additional bedroom and full bath and private access perfect for guests or a great potential for rental income. Upstairs is a private bedroom with a full bath and walk-in closet. Lots of storage in the two-car garage with a nice laundry area. The nearly level lot has nice landscaping and beautiful blooming flowers in the spring and summer months. The garden shed can also be used for golf cart storage. Easy access from the main gate. Just a few minutes to lakeside parks, marina and shopping. Buyer to pay the RRA Fee at closing
Closed
$585,000
18664 Lake Forest Dr, Penn Valley, CA 95946
3beds
2,990sqft
Single Family Residence
Built in 1976
0.29 Acres Lot
$618,700 Zestimate®
$196/sqft
$3,280 Estimated rent
Home value
$618,700
$569,000 - $674,000
$3,280/mo
Zestimate® history
Owner options
List your home for rent
$3,280/mo
Rent Zestimate®
Find your next renter with Zillow Rental Manager. Plus, with online applications, you can quickly screen prospective tenants – for free.
$3,280/mo
Rent Zestimate®
Refinance and save
$7,087/mo
Est. payment
Refinancing to a lower rate could help reduce your monthly payments and save thousands over the life of the loan.
$7,087/mo
Est. payment
Explore your selling options
Work with a Zillow partner agent
Leverage their expertise and Zillow's premium Showcase listings to get your home seen by more buyers.
Get startedList with your own agent
Get your home in front of millions of buyers by listing it on Zillow.
Learn how to do itSell it yourself
Take full control of how buyers see your home on Zillow by listing For Sale by Owner (FSBO).
List your homeWhat's special
Open beam ceilingsVaulted ceilingsWalk-in closetCustom walk-in showerFinest golf course lotsNice landscapingOpen floorplan
Zillow last checked:
Listing updated:
Listed by:
Tim Fahey DRE #01187505 530-277-5074,
Coldwell Banker Grass Roots Realty
Bought with:
Tim Fahey, DRE #01187505
Coldwell Banker Grass Roots Realty
Source: MetroList Services of CA,MLS#: 224012420Originating MLS: MetroList Services, Inc.
Facts & features
Interior
Bedrooms & bathrooms
- Bedrooms: 3
- Bathrooms: 3
- Full bathrooms: 3
Rooms
- Room types: Master Bathroom, Master Bedrooms 2+, Possible Guest, In Law Apartment, Kitchen, Living Room
Primary bedroom
- Features: Ground Floor, Walk-In Closet, Sitting Area
Primary bathroom
- Features: Shower Stall(s), Double Vanity, Granite Counters, Tile, Walk-In Closet(s)
Dining room
- Features: Bar, Dining/Living Combo, Formal Area
Kitchen
- Features: Pantry Cabinet, Granite Counters
Heating
- Propane, Central, Propane Stove, Fireplace Insert
Cooling
- Ceiling Fan(s), Central Air
Appliances
- Included: Free-Standing Refrigerator, Gas Cooktop, Gas Water Heater, Trash Compactor, Dishwasher, Disposal, Double Oven, Dryer, Washer
- Laundry: Ground Floor, In Garage
Features
- Flooring: Carpet, Tile, Wood
- Number of fireplaces: 1
- Fireplace features: Insert, Living Room, Gas Log
Interior area
- Total interior livable area: 2,990 sqft
Property
Parking
- Total spaces: 2
- Parking features: Garage Door Opener, Garage Faces Front, Golf Cart, Guest, Driveway
- Garage spaces: 2
- Has uncovered spaces: Yes
Features
- Stories: 2
- Exterior features: Balcony
- Frontage type: Golf Course
Lot
- Size: 0.29 Acres
- Features: Adjacent to Golf Course, Auto Sprinkler F&R, Close to Clubhouse, Landscape Back, Landscape Front
Details
- Additional structures: Shed(s), Outbuilding
- Parcel number: 033160007000
- Zoning description: R-!
- Special conditions: Standard
Construction
Type & style
- Home type: SingleFamily
- Architectural style: Contemporary
- Property subtype: Single Family Residence
Materials
- Frame, Wood, Wood Siding
- Foundation: Raised
- Roof: Shingle,Composition
Condition
- Year built: 1976
Utilities & green energy
- Sewer: In & Connected
- Water: Water District, Private
- Utilities for property: Cable Available, Propane Tank Leased, Internet Available
Community & HOA
Community
- Features: Gated
HOA
- Has HOA: Yes
- Amenities included: Barbecue, Playground, Pool, Clubhouse, Putting Green(s), Sport Court, Recreation Facilities, Fitness Center, Game Court Exterior, Golf Course, Park
- Services included: Security
- HOA fee: $3,405 annually
Location
- Region: Penn Valley
Financial & listing details
- Price per square foot: $196/sqft
- Tax assessed value: $420,596
- Annual tax amount: $6,100
- Price range: $585K - $585K
- Date on market: 7/3/2025
- Road surface type: Asphalt, Paved
Price history
| Date | Event | Price |
|---|---|---|
| 5/6/2024 | Sold | $585,000-2.5%$196/sqft |
Source: MetroList Services of CA #224012420 Report a problem | ||
| 4/6/2024 | Pending sale | $599,950$201/sqft |
Source: MetroList Services of CA #224012420 Report a problem | ||
| 4/2/2024 | Price change | $599,950-4%$201/sqft |
Source: MetroList Services of CA #224012420 Report a problem | ||
| 2/26/2024 | Listed for sale | $625,000+68.9%$209/sqft |
Source: MetroList Services of CA #224012420 Report a problem | ||
| 5/13/2008 | Sold | $370,000$124/sqft |
Source: Public Record Report a problem | ||
Public tax history
| Year | Property taxes | Tax assessment |
|---|---|---|
| 2025 | $6,100 -7.9% | $420,596 -11.7% |
| 2024 | $6,624 +2.2% | $476,460 +2% |
| 2023 | $6,483 +4.1% | $467,118 +2% |
| 2022 | $6,227 +4.5% | $457,959 +2% |
| 2021 | $5,960 +13.7% | $448,980 +15.7% |
| 2020 | $5,241 +1.7% | $388,200 +2% |
| 2019 | $5,154 +3.9% | $380,600 +5% |
| 2018 | $4,960 +14.7% | $362,400 +20% |
| 2017 | $4,323 +10.1% | $302,000 +12.1% |
| 2016 | $3,927 +3.6% | $269,400 +5.2% |
| 2015 | $3,790 +3.2% | $256,100 +5% |
| 2014 | $3,671 | $244,000 +10.9% |
| 2013 | -- | $220,000 |
| 2012 | -- | $220,000 -15.1% |
| 2011 | -- | $259,000 -8.2% |
| 2010 | -- | $282,000 -25.3% |
| 2009 | -- | $377,400 +189.5% |
| 2008 | -- | $130,351 +2% |
| 2007 | -- | $127,796 +2% |
| 2006 | -- | $125,291 +2% |
| 2005 | -- | $122,835 +2% |
| 2004 | -- | $120,427 +1.9% |
| 2003 | -- | $118,221 +2% |
| 2002 | -- | $115,904 +2% |
| 2001 | -- | $113,632 |
Find assessor info on the county website
Neighborhood: 95946
Nearby homes
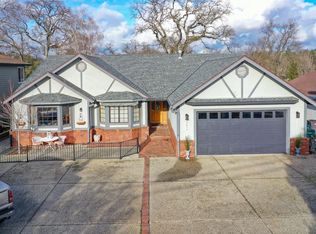
- $561,0003 bd2 ba2.3k sqft18678 Lake Forest Dr, Penn Valley, CA 95946Off Market
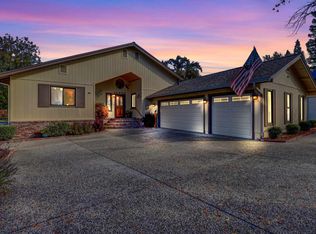
- $555,0003 bd2 ba1.9k sqft18650 Lake Forest Dr, Penn Valley, CA 95946Sold
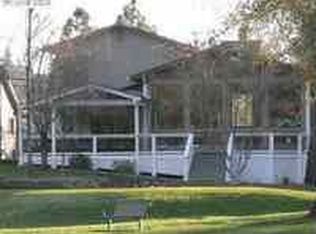
- $605,2003 bd3 ba2.5k sqft18690 Lake Forest Dr, Penn Valley, CA 95946Off Market
- $455,3003 bd2 ba1.7k sqft18636 Lake Forest Dr, Penn Valley, CA 95946Off Market
- $606,4002 bd2 ba2.4k sqft18618 Lake Forest Dr, Penn Valley, CA 95946Off Market
- $460,0003 bd3 ba2.3k sqft18704 Lake Forest Dr, Penn Valley, CA 95946Sold
- $372,4003 bd2 ba1.2k sqft18621 Lake Forest Dr, Penn Valley, CA 95946Off Market
- $515,3003 bd2 ba1.9k sqft18639 Lake Forest Dr, Penn Valley, CA 95946Off Market
Nearby schools
GreatSchools rating
- 5/10Ready Springs ElementaryGrades: 4-8Distance: 1.9 mi
- 7/10Nevada Union High SchoolGrades: 9-12Distance: 7.9 mi
Get a cash offer in 3 minutes
Find out how much your home could sell for in as little as 3 minutes with a no-obligation cash offer.
Estimated market value
$618,700
Get a cash offer in 3 minutes
Find out how much your home could sell for in as little as 3 minutes with a no-obligation cash offer.
Estimated market value
$618,700
- California
- Nevada County
- Penn Valley
- 95946
- 18664 Lake Forest Dr
Nearby cities
Nearby zip codes
Other Penn Valley Topics
