Prepared to be "wowed" when you walk into this amazing property in highly-desirable , Heather Ridge. You'll first notice the freshly painted walls and millwork throughout the home. Next, you'll marvel at the high-end kitchen with beautiful wood cabinetry and ultra-lux, Patagonia quartzite on the island and perimeter. Don't miss the huge pantry for today's storage needs. Wonderful windows flank the back of the home to create a very open and functional floor plan that scores high marks with buyers. Designer lighting is found throughout this wonderfully, updated residence. High-end carpeting and beautiful hardwood flooring are just a few of the upgrades you'll appreciate in this wonderful two-story plan from Martens Enterprises. Laundry is conveniently located upstairs with the four bedrooms. Two bedrooms share a jack/jill bath and the other bedroom features an ensuite bathroom. The primary bedroom will delight with its large size and layout. The primary bath is large and features double vanities with granite, whirlpool tub, a large shower, and an ultra-lux closet providing great storage for clothing and accessories. All bedrooms have new ceiling fans for comfort and restful sleep. The lower level is waiting for the new buyer's completion but has wonderful, large windows and layout to make this space light-filled and enjoyable. The large deck with stairs will give you a wonderful place for grilling and relaxing this spring/summer. Thanks to the Sellers' beautiful touches - there's nothing to do except move in and begin enjoying life in this beautiful residence! HURRY!!
Sold
Price Unknown
18664 W 165th St, Olathe, KS 66062
4beds
2,224sqft
Single Family Residence
Built in 2013
6,321 Square Feet Lot
$496,200 Zestimate®
$--/sqft
$3,061 Estimated rent
Home value
$496,200
$461,000 - $536,000
$3,061/mo
Zestimate® history
Owner options
List your home for rent
$3,061/mo
Rent Zestimate®
Find your next renter with Zillow Rental Manager. Plus, with online applications, you can quickly screen prospective tenants – for free.
$3,061/mo
Rent Zestimate®
Refinance and save
Refinancing to a lower rate could help reduce your monthly payments and save thousands over the life of the loan.
Explore your selling options
Work with a Zillow partner agent
Leverage their expertise and Zillow's premium Showcase listings to get your home seen by more buyers.
Get startedList with your own agent
Get your home in front of millions of buyers by listing it on Zillow.
Learn how to do itSell it yourself
Take full control of how buyers see your home on Zillow by listing For Sale by Owner (FSBO).
List your homeWhat's special
Huge pantryBeautiful hardwood flooringFreshly painted wallsHigh-end carpetingWonderful windowsLarge deckUltra-lux patagonia quartzite
Zillow last checked:
Listing updated:
Listed by:
Terrence Edelman 913-226-5450,
Compass Realty Group
Bought with:
Spradling Group
EXP Realty LLC
Source: Heartland MLS as distributed by MLS GRID,MLS#: 2533429
Facts & features
Interior
Bedrooms & bathrooms
- Bedrooms: 4
- Bathrooms: 4
- Full bathrooms: 3
- 1/2 bathrooms: 1
Primary bedroom
- Features: All Carpet, Carpet, Ceiling Fan(s)
- Level: Second
- Area: 224 Square Feet
- Dimensions: 14 x 16
Bedroom 2
- Features: All Carpet
- Level: Second
- Area: 120 Square Feet
- Dimensions: 10 x 12
Bedroom 3
- Features: All Carpet
- Level: Second
- Area: 144 Square Feet
- Dimensions: 12 x 12
Bedroom 4
- Features: All Carpet
- Level: Second
- Area: 110 Square Feet
- Dimensions: 11 x 10
Primary bathroom
- Features: Ceramic Tiles, Double Vanity, Separate Shower And Tub
- Level: Second
Bathroom 2
- Features: Ceramic Tiles, Shower Only
- Level: Second
- Area: 192 Square Feet
- Dimensions: 12 x 16
Breakfast room
- Features: Wood Floor
- Level: First
Dining room
- Features: All Carpet
- Level: First
- Area: 160 Square Feet
- Dimensions: 16 x 10
Great room
- Features: Fireplace
- Level: First
- Area: 240 Square Feet
- Dimensions: 20 x 12
Half bath
- Features: Wood Floor
- Level: First
Kitchen
- Features: Built-in Features, Kitchen Island, Pantry
- Level: First
Heating
- Forced Air
Cooling
- Electric
Appliances
- Included: Dishwasher, Disposal, Double Oven, Microwave, Refrigerator, Built-In Oven, Gas Range, Stainless Steel Appliance(s)
- Laundry: Bedroom Level, Upper Level
Features
- Kitchen Island, Pantry, Walk-In Closet(s)
- Flooring: Carpet, Tile, Wood
- Windows: Thermal Windows
- Basement: Daylight,Unfinished,Sump Pump
- Number of fireplaces: 1
- Fireplace features: Family Room
Interior area
- Total structure area: 2,224
- Total interior livable area: 2,224 sqft
- Finished area above ground: 2,224
- Finished area below ground: 0
Property
Parking
- Total spaces: 2
- Parking features: Attached, Garage Faces Front
- Attached garage spaces: 2
Features
- Patio & porch: Deck
- Spa features: Bath
- Fencing: Wood
Lot
- Size: 6,321 Square Feet
- Features: City Lot
Details
- Parcel number: DP31260000 0042
Construction
Type & style
- Home type: SingleFamily
- Architectural style: Traditional
- Property subtype: Single Family Residence
Materials
- Stucco & Frame
- Roof: Composition
Condition
- Year built: 2013
Details
- Builder name: Martens Fam Ent
Utilities & green energy
- Sewer: Public Sewer
- Water: Public
Community & HOA
Community
- Subdivision: Heather Ridge
HOA
- Has HOA: Yes
- Amenities included: Play Area, Pool, Trail(s)
Location
- Region: Olathe
Financial & listing details
- Tax assessed value: $455,400
- Annual tax amount: $5,436
- Date on market: 3/8/2025
- Ownership: Estate/Trust
- Road surface type: Paved
Price history
| Date | Event | Price |
|---|---|---|
| 3/31/2025 | Sold | -- |
Source:  Heartland MLS as distributed by MLS GRID #2533429 Report a problem Heartland MLS as distributed by MLS GRID #2533429 Report a problem | ||
| 3/10/2025 | Pending sale | $479,000$215/sqft |
Source: Heartland MLS as distributed by MLS GRID #2533429 Report a problem | ||
| 3/8/2025 | Listed for sale | $479,000+47.4%$215/sqft |
Source: Heartland MLS as distributed by MLS GRID #2533429 Report a problem | ||
| 7/4/2019 | Sold | -- |
Source: Agent Provided Report a problem | ||
| 6/3/2019 | Pending sale | $324,900$146/sqft |
Source: ReeceNichols Olathe #2167490 Report a problem | ||
| 5/23/2019 | Price change | $324,9000%$146/sqft |
Source: ReeceNichols Olathe #2167490 Report a problem | ||
| 5/14/2019 | Price change | $325,000-1.5%$146/sqft |
Source: Platinum Realty LLC #2146443 Report a problem | ||
| 4/20/2019 | Price change | $329,900-0.6%$148/sqft |
Source: Platinum Realty LLC #2146443 Report a problem | ||
| 4/4/2019 | Price change | $332,000-1.5%$149/sqft |
Source: Platinum Realty LLC #2146443 Report a problem | ||
| 3/11/2019 | Price change | $337,000-0.9%$152/sqft |
Source: Platinum Realty LLC #2146443 Report a problem | ||
| 2/1/2019 | Listed for sale | $340,000$153/sqft |
Source: Platinum Realty LLC #2146443 Report a problem | ||
| 6/21/2013 | Sold | -- |
Source: Heartland MLS as distributed by MLS GRID #45001_1808627 Report a problem | ||
Public tax history
| Year | Property taxes | Tax assessment |
|---|---|---|
| 2025 | $5,848 +3.8% | $52,371 +5% |
| 2024 | $5,635 +0.8% | $49,876 +2.7% |
| 2023 | $5,589 +8.9% | $48,588 +11.9% |
| 2022 | $5,131 | $43,412 +3.9% |
| 2021 | -- | $41,802 +3.6% |
| 2020 | $5,046 | $40,365 +6.2% |
| 2019 | -- | $37,996 +4.3% |
| 2018 | -- | $36,420 +6.7% |
| 2017 | $4,595 +6.3% | $34,132 +4.1% |
| 2016 | $4,325 +4% | $32,775 +4.4% |
| 2015 | $4,157 +5.9% | $31,384 +88.7% |
| 2013 | $3,926 +1096.9% | $16,629 +540.1% |
| 2012 | $328 -53.2% | $2,598 +20% |
| 2010 | $701 +126.4% | $2,165 |
| 2009 | $310 -55.9% | $2,165 -1.8% |
| 2008 | $702 +92.1% | $2,204 +0.7% |
| 2007 | $365 | $2,189 |
Find assessor info on the county website
Neighborhood: Cedar Ridge
Nearby homes
- $492,1004 bd3 ba2.6k sqft18642 W 165th St, Olathe, KS 66062Off Market
- $474,9004 bd4 ba2.2k sqft18686 W 165th St, Olathe, KS 66062Off Market

- $378,900-- bd-- ba-- sqft18686 W 165th St, Olathe, KS 66062Off Market
- $478,2004 bd3 ba2.3k sqft18714 W 165th St, Olathe, KS 66062Off Market
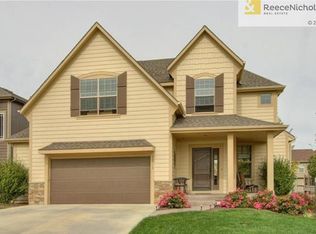
- $572,5005 bd4 ba2.6k sqft18620 W 165th St, Olathe, KS 66062Off Market
- $--4 bd3 ba2.2k sqft18717 W 164th Ter, Olathe, KS 66062Sold
- $420,5004 bd2 ba2.1k sqft18727 W 164th Ter, Olathe, KS 66062Off Market
- $446,8004 bd2 ba2.2k sqft18707 W 164 Trl, Olathe, KS 66062Off Market
Nearby schools
GreatSchools rating
- 8/10Madison Place Elementary SchoolGrades: PK-5Distance: 0.2 mi
- 7/10Chisholm Trail Middle SchoolGrades: 6-8Distance: 1.4 mi
- 9/10Olathe South Sr High SchoolGrades: 9-12Distance: 1.9 mi
Schools provided by the listing agent
- Elementary: Madison Place
- Middle: Chisholm Trail
- High: Olathe South
Source: Heartland MLS as distributed by MLS GRID. This data may not be complete. We recommend contacting the local school district to confirm school assignments for this home.
Get a cash offer in 3 minutes
Find out how much your home could sell for in as little as 3 minutes with a no-obligation cash offer.
Estimated market value
$496,200
Get a cash offer in 3 minutes
Find out how much your home could sell for in as little as 3 minutes with a no-obligation cash offer.
Estimated market value
$496,200
- Kansas
- Johnson County
- Olathe
- 66062
- Cedar Ridge
- 18664 W 165th St
Nearby cities
Nearby neighborhoods
Nearby zip codes
Other Olathe Topics
