Virtually Staged. Seller offering up to $10k credit & Big price reduction! Let's make a deal on this inviting pool home located in the desirable Briarwoods community that is NOT in Flood zone. The home is situated on a spacious corner lot along a quiet, sidewalk-lined street, the property offers a charming view of the community pond right from the front yard. Inside, the home features easy-care ceramic tile throughout—no carpet anywhere. The generous two-bedroom split floor plan provides both comfort and privacy, enhanced by high ceilings and sliding glass doors that open onto the screened lanai and pool area, creating a bright and airy living space. The kitchen includes a cozy dining area or breakfast nook with windows overlooking the pool and fenced backyard, plus an additional sliding door for convenient outdoor access. The primary suite offers an en-suite bath with dual sinks, a walk-in closet, a step-in shower, and its own set of sliders leading to the Florida room. Newer Bahia sod installed 2 years ago along with updated automatic irrigation system. Set on high-and-dry ground with no history of flooding in the area, this home offers peace of mind as well as convenience. You’ll be just minutes from shopping, dining, and all the natural beauty of the Nature Coast. Only 2 miles from Pasco-Hernando State College, 3 miles from Weeki Wachee Preserve, and 4 miles from SunWest Park—with Tampa International Airport less than an hour away.
Sold for $240,000
$240,000
18664 WHITE PINE CIRCLE, HUDSON, FL 34667
2beds
1,523sqft
Single Family Residence
Built in 1987
10,124 Square Feet Lot
$239,900 Zestimate®
$158/sqft
$2,646 Estimated rent
Home value
$239,900
$221,000 - $261,000
$2,646/mo
Zestimate® history
Owner options
List your home for rent
$2,646/mo
Rent Zestimate®
Find your next renter with Zillow Rental Manager. Plus, with online applications, you can quickly screen prospective tenants – for free.
$2,646/mo
Rent Zestimate®
Refinance and save
$1,758/mo
Est. payment
Refinancing to a lower rate could help reduce your monthly payments and save thousands over the life of the loan.
$1,758/mo
Est. payment
Explore your selling options
Work with a Zillow partner agent
Leverage their expertise and Zillow's premium Showcase listings to get your home seen by more buyers.
Get startedList with your own agent
Get your home in front of millions of buyers by listing it on Zillow.
Learn how to do itSell it yourself
Take full control of how buyers see your home on Zillow by listing For Sale by Owner (FSBO).
List your homeWhat's special
High ceilingsQuiet sidewalk-lined streetUpdated automatic irrigation systemSpacious corner lotEasy-care ceramic tile throughoutInviting pool home
Zillow last checked:
Listing updated:
Listed by:
Scott Cushman 727-389-0363,
DALTON WADE INC 888-668-8283
Bought with:
Sean Donlon, 3653766
RE/MAX MARKETING SPECIALISTS
Source: Stellar MLS,MLS#: TB8455238 Originating MLS: Suncoast Tampa
Originating MLS: Suncoast Tampa
Facts & features
Interior
Bedrooms & bathrooms
- Bedrooms: 2
- Bathrooms: 2
- Full bathrooms: 2
Primary bedroom
- Features: Dual Sinks, Shower No Tub, Walk-In Closet(s)
- Level: First
- Area: 154 Square Feet
- Dimensions: 14x11
Bedroom 2
- Features: Ceiling Fan(s), Built-in Closet
- Level: First
- Area: 130 Square Feet
- Dimensions: 13x10
Florida room
- Features: No Closet
- Level: First
- Area: 232 Square Feet
- Dimensions: 29x8
Kitchen
- Features: No Closet
- Level: First
- Area: 80 Square Feet
- Dimensions: 10x8
Living room
- Features: No Closet
- Level: First
- Area: 285 Square Feet
- Dimensions: 19x15
Heating
- Electric
Cooling
- Central Air
Appliances
- Included: Dishwasher, Dryer, Range, Refrigerator, Washer
- Laundry: In Garage
Features
- Ceiling Fan(s), High Ceilings, Open Floorplan, Split Bedroom
- Flooring: Ceramic Tile
- Has fireplace: No
Interior area
- Total structure area: 2,441
- Total interior livable area: 1,523 sqft
Property
Parking
- Total spaces: 2
- Parking features: Garage - Attached
- Attached garage spaces: 2
Features
- Levels: One
- Stories: 1
- Exterior features: Irrigation System
- Has private pool: Yes
- Pool features: In Ground
Lot
- Size: 10,124 Square Feet
- Features: Corner Lot
Details
- Parcel number: 172406002B000000010
- Zoning: R3
- Special conditions: None
Construction
Type & style
- Home type: SingleFamily
- Property subtype: Single Family Residence
Materials
- Block
- Foundation: Slab
- Roof: Shingle
Condition
- New construction: No
- Year built: 1987
Utilities & green energy
- Sewer: Public Sewer
- Water: Public
- Utilities for property: BB/HS Internet Available, Cable Available, Electricity Connected, Sewer Connected, Water Connected
Community & HOA
Community
- Security: Security System
- Pet fee: $0 monthly
- Subdivision: BRIARWOODS
HOA
- Has HOA: Yes
- HOA fee: $27 monthly
- HOA name: Valerie Connor
- HOA phone: 727-942-1906
Location
- Region: Hudson
Financial & listing details
- Price per square foot: $158/sqft
- Tax assessed value: $262,786
- Annual tax amount: $4,655
- Date on market: 12/9/2025
- Cumulative days on market: 176 days
- Listing terms: Cash,Conventional,FHA,VA Loan
- Ownership: Fee Simple
- Total actual rent: 0
- Electric utility on property: Yes
- Road surface type: Paved
Price history
| Date | Event | Price |
|---|---|---|
| 6/18/2026 | Sold | $240,000-7.7%$158/sqft |
Source:  Stellar MLS #TB8455238 Report a problem Stellar MLS #TB8455238 Report a problem | ||
| 6/3/2026 | Pending sale | $259,900$171/sqft |
Source: Stellar MLS #TB8455238 Report a problem | ||
| 5/6/2026 | Price change | $259,900-3.7%$171/sqft |
Source: Stellar MLS #TB8455238 Report a problem | ||
| 4/13/2026 | Price change | $269,900-3.6%$177/sqft |
Source: Stellar MLS #TB8455238 Report a problem | ||
| 3/30/2026 | Price change | $279,900-3.1%$184/sqft |
Source: Stellar MLS #TB8455238 Report a problem | ||
| 3/17/2026 | Price change | $289,000-3%$190/sqft |
Source: Stellar MLS #TB8455238 Report a problem | ||
| 2/27/2026 | Price change | $298,000-2.3%$196/sqft |
Source: Stellar MLS #TB8455238 Report a problem | ||
| 2/10/2026 | Price change | $305,000-3.2%$200/sqft |
Source: Stellar MLS #TB8455238 Report a problem | ||
| 12/10/2025 | Listed for sale | $315,000+329.7%$207/sqft |
Source: Stellar MLS #TB8455238 Report a problem | ||
| 6/1/2025 | Listing removed | $1,800$1/sqft |
Source: Zillow Rentals Report a problem | ||
| 5/23/2025 | Price change | $1,800-5.3%$1/sqft |
Source: Zillow Rentals Report a problem | ||
| 5/3/2025 | Listed for rent | $1,900$1/sqft |
Source: Zillow Rentals Report a problem | ||
| 10/2/2024 | Listing removed | $1,900$1/sqft |
Source: Zillow Rentals Report a problem | ||
| 11/30/2022 | Price change | $1,900-5%$1/sqft |
Source: Zillow Rental Network_1 #W7849725 Report a problem | ||
| 11/8/2022 | Price change | $2,000-4.8%$1/sqft |
Source: Zillow Rental Network_1 #W7849725 Report a problem | ||
| 10/16/2022 | Listed for rent | $2,100$1/sqft |
Source: Zillow Rental Network_1 #W7849725 Report a problem | ||
| 7/7/1997 | Sold | $73,300$48/sqft |
Source: Public Record Report a problem | ||
Public tax history
| Year | Property taxes | Tax assessment |
|---|---|---|
| 2024 | $4,654 +4.8% | $262,786 +5.6% |
| 2023 | $4,439 +521.7% | $248,782 +225.2% |
| 2022 | $714 +0.9% | $76,490 +6.1% |
| 2021 | $708 +1.4% | $72,110 +1.4% |
| 2020 | $698 +1.3% | $71,120 +2.3% |
| 2019 | $689 +1.5% | $69,530 +1.9% |
| 2018 | $679 | $68,242 |
| 2017 | -- | $68,242 +4.2% |
| 2016 | -- | $65,463 +0.7% |
| 2015 | -- | $65,008 -12.8% |
| 2014 | -- | $74,576 +17.4% |
| 2013 | -- | $63,539 -9.3% |
| 2012 | -- | $70,092 -3.3% |
| 2011 | -- | $72,502 -1.2% |
| 2010 | -- | $73,346 -24.8% |
| 2009 | -- | $97,515 -30.8% |
| 2008 | -- | $140,906 -3.8% |
| 2007 | -- | $146,419 -1.4% |
| 2006 | -- | $148,536 +36.4% |
| 2005 | -- | $108,904 +9.5% |
| 2004 | -- | $99,440 +24.7% |
| 2003 | -- | $79,737 +3.5% |
| 2002 | -- | $77,069 +5.8% |
| 2000 | -- | $72,826 |
| 1999 | -- | $72,826 |
Find assessor info on the county website
Neighborhood: 34667
Nearby homes
- $309,000-- bd2 ba1.7k sqft18662 White Pine Cir, Hudson, FL 34667Off Market
- $267,6003 bd2 ba1.5k sqft10318 Landmark Dr, Hudson, FL 34667Off Market

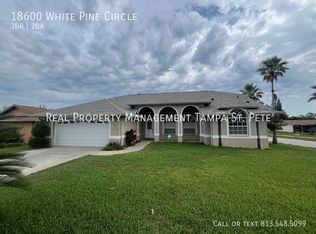
- $311,6003 bd2 ba2k sqft18600 White Pine Cir, Hudson, FL 34667Off Market
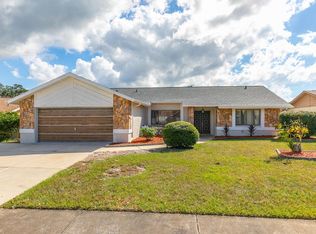
- $264,3003 bd2 ba1.7k sqft10324 Landmark Dr, Hudson, FL 34667Off Market
- $325,0003 bd2 ba1.5k sqft18659 White Pine Cir, Hudson, FL 34667Sold
- $294,200-- bd2 ba1.5k sqft18601 White Pine Cir, Hudson, FL 34667Off Market
- $276,9002 bd2 ba1.4k sqft10308 Landmark Dr, Hudson, FL 34667Off Market
- $233,6002 bd2 ba1.3k sqft10330 Landmark Dr, Hudson, FL 34667Off Market
Nearby schools
GreatSchools rating
- 5/10Shady Hills Elementary SchoolGrades: K-5Distance: 5.8 mi
- 4/10Crews Lake K-8 SchoolGrades: 6-8Distance: 6.8 mi
- 4/10Hudson High SchoolGrades: 6,9-12Distance: 4.4 mi
Schools provided by the listing agent
- Elementary: Shady Hills Elementary-PO
- Middle: Crews Lake Middle-PO
- High: Hudson High-PO
Source: Stellar MLS. This data may not be complete. We recommend contacting the local school district to confirm school assignments for this home.
Get a cash offer in 3 minutes
Find out how much your home could sell for in as little as 3 minutes with a no-obligation cash offer.
Estimated market value
$239,900
Get a cash offer in 3 minutes
Find out how much your home could sell for in as little as 3 minutes with a no-obligation cash offer.
Estimated market value
$239,900
- Florida
- Pasco County
- Hudson
- 34667
- 18664 WHITE PINE CIRCLE
Nearby cities
Nearby zip codes
Other Hudson Topics
