Skip main navigation
Sold for $444,000
  • $444,000

    18665 E 54th Place, Denver, CO 80249

    3beds
    1,423sqft
    Single Family Residence
    Built in 2020
    3,484 Square Feet Lot
    $421,400 Zestimate®
    $312/sqft
    $2,748 Estimated rent

    Home value

    $421,400

    $400,000 - $442,000

    $2,748/mo

    Zestimate® history
    Loading
    Loading...

    Owner options

    List your home for rent

    $2,748/mo

    Rent Zestimate®

    Find your next renter with Zillow Rental Manager. Plus, with online applications, you can quickly screen prospective tenants – for free.

    Learn more

    $2,748/mo

    Rent Zestimate®

    Refinance and save

    $2,575/mo

    Est. payment

    Refinancing to a lower rate could help reduce your monthly payments and save thousands over the life of the loan.

    See today's rates

    $2,575/mo

    Est. payment

    Explore your selling options

    Work with a Zillow partner agent

    Leverage their expertise and Zillow's premium Showcase listings to get your home seen by more buyers.

    Get started

    List with your own agent

    Get your home in front of millions of buyers by listing it on Zillow.

    Learn how to do it

    Sell it yourself

    Take full control of how buyers see your home on Zillow by listing For Sale by Owner (FSBO).

    List your home

    What's special

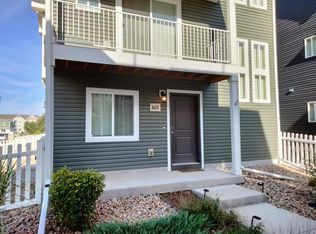
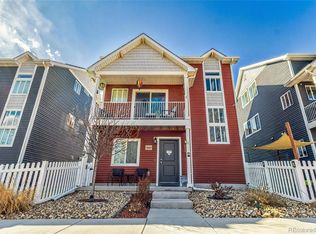
    This meticulously cared-for home is a true standout, blending modern updates with a family-friendly design. Featuring 3 spacious bedrooms, 2 modern bathrooms, and an oversized finished 2-car garage, perfect for all your needs. Enjoy a low-maintenance fenced yard with new turf, providing an amazing outdoor space for your furry loved one's to roam and play. As you enter a versatile bonus room awaits, ideal as a home office, cozy reading nook, or additional living space. Step inside to be greeted by beautiful stone interior accent walls and abundant natural light that fills the open living spaces. The sleek stainless steel appliances and updated light fixtures add a touch of modern elegance throughout. You can't miss the impressive large island in the kitchen, which is perfect for casual dining and entertaining guests! The heart of this home is the spacious kitchen, designed for both functionality and style. Retreat to the private primary bedroom, set apart on its own level, offering tranquility and a plush en-suite bathroom—a perfect haven to unwind after a busy day. Two additional well-sized bedrooms and a second full bathroom ensure ample space for family and guests. Living in Green Valley Ranch means embracing a vibrant lifestyle in one of Denver's largest and most dynamic communities. This home exemplifies low-maintenance living without compromising on style or quality, catering to those who appreciate comfort, elegance, and an active lifestyle. Schedule a showing today and see for yourself what makes this home truly special!

    Zillow last checked:

    Listing updated:

    Listed by:

    Lorenzo Martinez 720-232-8552 Lorenzo.martinez@theagencyre.com,

    The Agency - Denver

    Bought with:

    Felix Luck, 100072779

    Compass - Denver

    Source: REcolorado as distributed by MLS GRID,MLS#: 1752624MLS Logo

    Facts & features

    Interior

    Bedrooms & bathrooms
    • Bedrooms: 3
    • Bathrooms: 2
    • Full bathrooms: 2
    Bedroom
    • Level: Upper
    • Area: 121 Square Feet
    • Dimensions: 11 x 11
    Bedroom
    • Level: Upper
    • Area: 110 Square Feet
    • Dimensions: 10 x 11
    Bedroom
    • Level: Upper
    • Area: 196 Square Feet
    • Dimensions: 14 x 14
    Bathroom
    • Level: Upper
    Bathroom
    • Level: Upper
    Bonus room
    • Level: Main
    • Area: 50 Square Feet
    • Dimensions: 10 x 5
    Laundry
    • Level: Main
    Living room
    • Level: Upper
    • Area: 272 Square Feet
    • Dimensions: 17 x 16
    Heating
    • Forced Air
    Cooling
    • Central Air
    Appliances
    • Included: Cooktop, Dishwasher, Disposal, Dryer, Microwave, Oven, Refrigerator, Washer
    Features
    • Eat-in Kitchen, Entrance Foyer, Kitchen Island, Open Floorplan, Walk-In Closet(s)
    • Flooring: Carpet, Vinyl
    • Windows: Double Pane Windows
    • Has basement: No
    • Common walls with other units/homes: No Common Walls
    Interior area
    • Total structure area: 1,423
    • Total interior livable area: 1,423 sqft
    • Finished area above ground: 1,423

    Property

    Parking
    • Total spaces: 2
    • Parking features: Garage - Attached
    • Attached garage spaces: 2
    Features
    • Levels: Three Or More
    • Patio & porch: Covered, Deck, Front Porch
    • Exterior features: Balcony, Garden, Private Yard, Rain Gutters, Smart Irrigation
    • Fencing: Partial
    Lot
    • Size: 3,484 Square Feet
    • Features: Landscaped, Level
    Details
    • Parcel number: 15233019
    • Zoning: C-MU-20
    • Special conditions: Standard

    Construction

    Type & style
    • Home type: SingleFamily
    • Architectural style: Contemporary
    • Property subtype: Single Family Residence
    Materials
    • Vinyl Siding
    • Roof: Composition
    Condition
    • Updated/Remodeled
    • Year built: 2020
    Details
    • Builder model: Balboa
    • Builder name: Oakwood Homes, LLC

    Utilities & green energy

    • Sewer: Public Sewer
    • Water: Public
    Green energy
    • Energy efficient items: Thermostat

    Community & HOA

    Community
    • Security: Smoke Detector(s)
    • Subdivision: Green Valley Ranch
    HOA
    • Has HOA: No
    Location
    • Region: Denver

    Financial & listing details

    • Price per square foot: $312/sqft
    • Tax assessed value: $387,900
    • Annual tax amount: $4,430
    • Date on market: 7/18/2024
    • Listing terms: Cash,Conventional,FHA,VA Loan
    • Exclusions: Sellers Personal Property, Staging Items
    • Ownership: Agent Owner
    • Road surface type: Paved

    Price history

    DateEventPrice
    1/11/2026Listing removed$3,500$2/sqft
    Source: Zillow Rentals Report a problem
    1/10/2026Price change$3,500+17.4%$2/sqft
    Source: Zillow Rentals Report a problem
    1/8/2026Listed for rent$2,980$2/sqft
    Source: Zillow Rentals Report a problem
    8/28/2024Sold$444,000+1.1%$312/sqft
    Source: REcolorado as distributed by MLS GRID #1752624 Report a problem
    8/3/2024Pending sale$439,000$309/sqft
    Source: REcolorado as distributed by MLS GRID #1752624 Report a problem
    7/31/2024Price change$439,000-2.2%$309/sqft
    Source: REcolorado as distributed by MLS GRID #1752624 Report a problem
    7/18/2024Listed for sale$449,000+38.8%$316/sqft
    Source: REcolorado as distributed by MLS GRID #1752624 Report a problem
    2/16/2021Sold$323,570$227/sqft
    Source: Public Record Report a problem
    12/25/2020Pending sale$323,570$227/sqft
    Source: Keller Williams Realty Llc #3350648 Report a problem
    12/20/2020Listed for sale$323,570$227/sqft
    Source: Keller Williams Realty Llc #3350648 Report a problem

    Public tax history

    YearProperty taxesTax assessment
    2024$4,430 -5.8%$22,310 -11.7%
    2023$4,703 +41.9%$25,260 +10.8%
    2022$3,315 +70.2%$22,790 +31.4%
    2021$1,948 +142.7%$17,340 +81.7%
    2020$803 $9,541
    Find assessor info on the county website

    Neighborhood: Gateway - Green Valley Ranch

    Nearby schools

    GreatSchools rating
    Schools provided by the listing agent
    • Elementary: Omar D. Blair Charter School
    • Middle: DSST: Green Valley Ranch
    • High: DSST: Green Valley Ranch
    • District: Denver 1

    Source: REcolorado as distributed by MLS GRID. This data may not be complete. We recommend contacting the local school district to confirm school assignments for this home.

    Get a cash offer in 3 minutes
    Find out how much your home could sell for in as little as 3 minutes with a no-obligation cash offer.
    Estimated market value
    $421,400
    Get a cash offer in 3 minutes
    Find out how much your home could sell for in as little as 3 minutes with a no-obligation cash offer.
    Estimated market value
    $421,400