Skip main navigation
Sold for $575,000
  • $575,000

    18665 E KINGBIRD Drive, Queen Creek, AZ 85142

    5beds
    2,773sqft
    Single Family Residence
    Built in 2004
    8,992 Square Feet Lot
    $-- Zestimate®
    $207/sqft
    $3,232 Estimated rent

    Home value

    Not available

    Estimated sales range

    Not available

    $3,232/mo

    Zestimate® history
    Loading
    Loading...

    Owner options

    List your home for rent

    $3,232/mo

    Rent Zestimate®

    Find your next renter with Zillow Rental Manager. Plus, with online applications, you can quickly screen prospective tenants – for free.

    Learn more

    $3,232/mo

    Rent Zestimate®

    Refinance and save

    $3,666/mo

    Est. payment

    Refinancing to a lower rate could help reduce your monthly payments and save thousands over the life of the loan.

    See today's rates

    $3,666/mo

    Est. payment

    Explore your selling options

    Work with a Zillow partner agent

    Leverage their expertise and Zillow's premium Showcase listings to get your home seen by more buyers.

    Get started

    List with your own agent

    Get your home in front of millions of buyers by listing it on Zillow.

    Learn how to do it

    Sell it yourself

    Take full control of how buyers see your home on Zillow by listing For Sale by Owner (FSBO).

    List your home

    What's special

    Large grass areaCul-de-sac locationWalk-out deckGranite countertopsBuilt-in bbqGas rangeRemodeled master bathroom
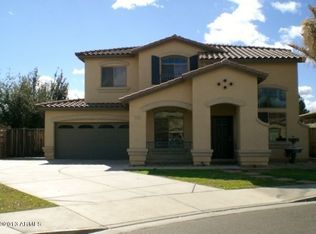
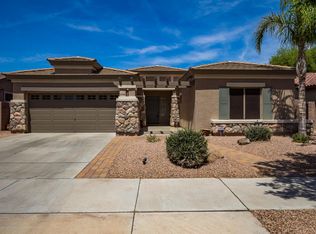
    Tucked away on an oversized cul-de-sac lot, this home is just what you've been looking for. Built by Fulton Homes, the Telemann floor plan offers room for everyone. As you enter, you're greeted by vaulted ceilings in the formal living and dining rooms. On the main floor, there's also a bedroom that can easily serve as a home office. The kitchen features upgraded raised-panel cabinets, granite countertops, stainless steel appliances with a gas range, and a sink that overlooks the backyard. The oversized family room provides plenty of space for family gatherings or movie nights with friends. Upstairs, the master bedroom includes a walk-out deck overlooking the backyard and greenbelt. The remodeled master bathroom boasts a new soaking tub and a beautifully tiled shower. Down the hall, you'll find three additional bedrooms. This home stands out with upgrades such as shutters on nearly every window, travertine tile, cabinets in the laundry room, and a coated garage floor. Because of the cul-de-sac location, the backyard is extra deep, offering a large grass area with a sidewalk border, a sunken trampoline, and a built-in BBQ. Enjoy peace of mind next summerboth A/C units were replaced in 2022 and 2023. The neighborhood features a community pool, splash pad, multiple playgrounds, greenbelts, and a field that's lit nightly. Cortina Elementary School is located in the heart of the neighborhood and is within easy walking or biking distance. Benjamin Franklin High School is also just north of the subdivision. Shopping, dining, and entertainment are only minutes away at Queen Creek Marketplace or SanTan Village.

    Zillow last checked:

    Listing updated:

    Listed by:

    Andrew Watts 602-820-0739,

    Coldwell Banker Realty

    Bought with:

    Kali Jensen, SA668036000

    Fathom Realty Elite

    Source: ARMLS,MLS#: 6914243MLS Logo

    Facts & features

    Interior

    Bedrooms & bathrooms
    • Bedrooms: 5
    • Bathrooms: 3
    • Full bathrooms: 2
    • 1/2 bathrooms: 1
    Heating
    • Natural Gas
    Cooling
    • Central Air, Ceiling Fan(s), Programmable Thmstat
    Appliances
    • Included: Built-in Microwave, Dishwasher, Disposal, Gas Range, Gas Oven
    • Laundry: Inside, See Remarks
    Features
    • High Speed Internet, Granite Counters, Double Vanity, Upstairs, Eat-in Kitchen, 9+ Flat Ceilings, Vaulted Ceiling(s), Kitchen Island, Pantry, Full Bth Master Bdrm, Separate Shwr & Tub
    • Flooring: Carpet, Tile
    • Windows: Double Pane Windows
    • Has basement: No
    • Has fireplace: No
    Interior area
    • Total structure area: 2,773
    • Total interior livable area: 2,773 sqft

    Property

    Parking
    • Total spaces: 2
    • Parking features: Garage Door Opener
    • Garage spaces: 2
    Features
    • Stories: 2
    • Patio & porch: Covered, Patio
    • Exterior features: Balcony
    • Spa features: None
    • Fencing: Block,Wrought Iron
    • Has view: Yes
    • View description: Mountain(s)
    Lot
    • Size: 8,992 Square Feet
    • Features: Borders Common Area, North/South Exposure, Cul-De-Sac, Gravel/Stone Front, Grass Back, Auto Timer H2O Front, Auto Timer H2O Back
    Details
    • Parcel number: 30461145

    Construction

    Type & style
    • Home type: SingleFamily
    • Architectural style: Spanish
    • Property subtype: Single Family Residence
    Materials
    • Stucco, Wood Frame, Painted
    • Roof: Tile
    Condition
    • Year built: 2004
    Details
    • Builder name: Fulton Homes

    Utilities & green energy

    • Sewer: Public Sewer
    • Water: City Water

    Community & HOA

    Community
    • Features: Pool, Playground, Biking/Walking Path
    • Subdivision: Cortina
    HOA
    • Has HOA: Yes
    • Services included: Maintenance Grounds
    • HOA fee: $330 quarterly
    • HOA name: Cortina HOA
    • HOA phone: 602-437-4777
    Location
    • Region: Queen Creek

    Financial & listing details

    • Price per square foot: $207/sqft
    • Tax assessed value: $525,000
    • Annual tax amount: $2,108
    • Date on market: 3/25/2026
    • Cumulative days on market: 19 days
    • Listing terms: Cash,Conventional,FHA,VA Loan
    • Ownership: Fee Simple

    Price history

    DateEventPrice
    10/27/2025Sold$575,000-0.8%$207/sqft
    Source: ARMLS #6914243 Report a problem
    9/23/2025Pending sale$579,900$209/sqft
    Source: ARMLS #6914243 Report a problem
    9/3/2025Listed for sale$579,900+90.1%$209/sqft
    Source: ARMLS #6914243 Report a problem
    4/3/2017Sold$305,000+1.7%$110/sqft
    Source: Public Record Report a problem
    10/19/2007Sold$300,000+15.4%$108/sqft
    Source: Public Record Report a problem
    3/22/2005Sold$259,929$94/sqft
    Source: Public Record Report a problem

    Public tax history

    YearProperty taxesTax assessment
    2025$1,930 -6.6%$52,500 +3.5%
    2024$2,067 -10.8%$50,720 +104%
    2023$2,318 +1.4%$24,863 -24.3%
    2022$2,286 -3.3%$32,830 +9.9%
    2021$2,363 -2.8%$29,870 +6.1%
    2020$2,431 -6.2%$28,150 +9.5%
    2019$2,590 $25,710 +6.6%
    2018$2,590 +9.1%$24,110 +9.5%
    2017$2,374 +0.2%$22,020 -1.2%
    2016$2,369 +0.3%$22,280 +3.1%
    2015$2,363 $21,600 +26.5%
    2014-- $17,080 +17.2%
    2013-- $14,570 -9.8%
    2012-- $16,150 -9.4%
    2011-- $17,820 -10.7%
    2010-- $19,960 -18.8%
    2009-- $24,570 -14.2%
    2008-- $28,650 +7.1%
    2007-- $26,750 +42.3%
    2006-- $18,800 +261.5%
    2005-- $5,200
    2004-- $5,200
    Find assessor info on the county website

    Neighborhood: Cortina

    Nearby schools

    GreatSchools rating
    Schools provided by the listing agent
    • Elementary: Cortina Elementary
    • Middle: Sossaman Middle School
    • High: Higley High School
    • District: Higley Unified School District

    Source: ARMLS. This data may not be complete. We recommend contacting the local school district to confirm school assignments for this home.

    Get pre-qualified for a loan
    At Zillow Home Loans, we can pre-qualify you in as little as 5 minutes with no impact to your credit score.

    An equal housing lender. NMLS #10287.