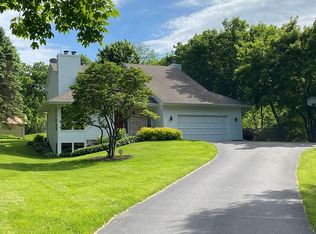
Enjoy one level living in this fabulous Deephaven home. Situated on an almost 1/2 acre beautiful lot in a prime location, close to parks, trails, and Lake Minnetonka. Custom designed and built for the current owner, this home features all main level living, with the opportunity to almost double the square footage by finishing the lower level. The main level features a spacious living room, kitchen with granite countertops, a dining room, 2 bedrooms and 1 1/2 baths. The laundry is also conveniently located on the main level.The basement has high ceilings and can easily be finished to make this a 4 BR home and it has been roughed in for a bath. The 4 car garage is an added bonus! This home has been meticulously maintained and is ready for your personal touches!
Sold for $750,000
$750,000
18665 Highland Ave, Deephaven, MN 55391
2beds
1,537sqft
SingleFamily
Built in 1988
0.46 Acres Lot
$753,300 Zestimate®
$488/sqft
$3,346 Estimated rent
Home value
$753,300
$693,000 - $814,000
$3,346/mo
Zestimate® history
Owner options
List your home for rent
$3,346/mo
Rent Zestimate®
Find your next renter with Zillow Rental Manager. Plus, with online applications, you can quickly screen prospective tenants – for free.
$3,346/mo
Rent Zestimate®
Refinance and save
$4,737/mo
Est. payment
Refinancing to a lower rate could help reduce your monthly payments and save thousands over the life of the loan.
$4,737/mo
Est. payment
Explore your selling options
Work with a Zillow partner agent
Leverage their expertise and Zillow's premium Showcase listings to get your home seen by more buyers.
Get startedList with your own agent
Get your home in front of millions of buyers by listing it on Zillow.
Learn how to do itSell it yourself
Take full control of how buyers see your home on Zillow by listing For Sale by Owner (FSBO).
List your homeWhat's special
Facts & features
Interior
Bedrooms & bathrooms
- Bedrooms: 2
- Bathrooms: 2
- Full bathrooms: 1
- 1/2 bathrooms: 1
Heating
- Forced air
Cooling
- Other
Appliances
- Included: Dryer, Freezer, Microwave, Refrigerator, Washer
Features
- Flooring: Tile, Hardwood
- Basement: Finished
- Has fireplace: Yes
Interior area
- Total interior livable area: 1,537 sqft
Property
Parking
- Total spaces: 3
- Parking features: Garage - Attached
Features
- Exterior features: Wood
Lot
- Size: 0.46 Acres
Details
- Parcel number: 1811722340055
- Zoning: Residential-Single Family
Construction
Type & style
- Home type: SingleFamily
Materials
- Roof: Asphalt
Condition
- Year built: 1988
Utilities & green energy
- Sewer: City Sewer/Connected
Community & neighborhood
Location
- Region: Deephaven
Other
Other facts
- PRESENTUSE: Yearly
- STATUS: Pending
- ZONING: Residential-Single Family
- FRONTAGEFEET: Paved Streets, City
- BASEMENT: Full, Sump Pump, Drain Tiled, Drainage System
- CONSTRUCTIONSTATUS: Previously Owned
- GARAGEDESCRIPTION: Attached Garage, Garage Door Opener, Driveway - Asphalt, Tandem Garage, Storage
- HEATINGDESCRIPTION: Forced Air
- WATER: Well
- APPLIANCES: Exhaust Fan/Hood, Refrigerator, Washer, Dryer, Microwave, Dishwasher, Disposal, Freezer, Cooktop, Wall Oven, Water Softener - Owned, Water Osmosis System
- FIREPLACELOC: Living Room, Gas Burning, Family Room, Wood Stove
- AMENITIESUNIT: Deck, Kitchen Window, Ceiling Fan(s), Hardwood Floors, Tiled Floors, Washer/Dryer Hookup, Natural Woodwork, Walk-In Closet, Porch, In-Ground Sprinkler, Vaulted Ceiling(s), Master Bedroom Walk-In Closet, Main Floor Master Bedroom, Paneled Doors, Ethernet Wired
- ROOMFLOOR1: Main
- ROOF: Asphalt Shingles, Age Over 8 Years
- SPECIALSEARCH: Main Floor Laundry, Main Floor Bedroom, All Living Facilities on One Level
- FUEL: Natural Gas
- HANDICAPACCESS: No Stairs Internal, Other
- SEWER: City Sewer/Connected
- BATHDESC: Main Floor Full Bath, Rough In, Master Walk-Thru
- DININGROOMDESCRIPTION: Informal Dining Room, Kitchen/Dining Room
- EXTERIOR: Wood
- DAYSONMARKET: 20
- DAYSONMARKETCUMULATIVE: 20
- TAXYEAR: 2020.00
- OFFMARKETDATE: 2020-06-04T11:27:23
Price history
| Date | Event | Price |
|---|---|---|
| 12/17/2025 | Sold | $750,000+48.5%$488/sqft |
Source: Public Record Report a problem | ||
| 7/1/2020 | Sold | $505,000-8.2%$329/sqft |
Source: | ||
| 6/4/2020 | Pending sale | $550,000$358/sqft |
Source: RE/MAX Results #5325308 Report a problem | ||
| 5/15/2020 | Listed for sale | $550,000$358/sqft |
Source: RE/MAX Results #5325308 Report a problem | ||
Public tax history
| Year | Property taxes | Tax assessment |
|---|---|---|
| 2025 | $7,132 +6% | $666,400 +7% |
| 2024 | $6,729 +8.1% | $622,900 +1% |
| 2023 | $6,224 +13.2% | $616,500 +7.6% |
| 2022 | $5,498 +5% | $573,000 +22.7% |
| 2021 | $5,234 -1.7% | $467,000 +5.2% |
| 2020 | $5,325 +1.7% | $444,000 +2.3% |
| 2019 | $5,234 -1.7% | $434,000 +1.9% |
| 2018 | $5,325 +7.7% | $426,000 +9.5% |
| 2017 | $4,943 +3.3% | $389,000 +7.5% |
| 2016 | $4,785 +6% | $362,000 +9.7% |
| 2015 | $4,513 +9.8% | $330,000 +15.4% |
| 2014 | $4,111 +15.2% | $286,000 |
| 2013 | $3,570 -8.4% | $286,000 -11.7% |
| 2012 | $3,897 -7.8% | $324,000 -10.7% |
| 2011 | $4,226 +12% | $363,000 +1.4% |
| 2010 | $3,773 -4.4% | $358,000 -7.5% |
| 2009 | $3,948 +0.2% | $387,000 +5.2% |
| 2006 | $3,941 +6% | $368,000 +11.9% |
| 2005 | $3,718 +8.4% | $329,000 +13.9% |
| 2004 | $3,429 +4.9% | $288,900 +12% |
| 2002 | $3,270 -42.8% | $258,000 |
| 2001 | $5,722 | -- |
Find assessor info on the county website
Neighborhood: 55391
Nearby schools
GreatSchools rating
- 9/10Deephaven Elementary SchoolGrades: K-5Distance: 1.1 mi
- 9/10Minnetonka East Middle SchoolGrades: 6-8Distance: 1.2 mi
- 10/10Minnetonka Senior High SchoolGrades: 9-12Distance: 2 mi
Get a cash offer in 3 minutes
Find out how much your home could sell for in as little as 3 minutes with a no-obligation cash offer.
Estimated market value
$753,300
Get a cash offer in 3 minutes
Find out how much your home could sell for in as little as 3 minutes with a no-obligation cash offer.
Estimated market value
$753,300
- Minnesota
- Hennepin County
- Deephaven
- 55391
- 18665 Highland Ave