BUYERS: Take advantage of a FREE 1-0 rate buydown with our preferred lender. Enjoy a lower mortgage rate for the first year, saving you money upfront! Ask us for details! This inviting, spacious mid-1970s split-level home sits on a large lot with loads of entertaining opportunities inside and out. Upstairs has a wonderful open concept dining room and living room where the dining room leads out onto a front-facing deck perfect for a BBQ or enjoying a cup of tea. The spacious living room is full of light with large windows and vaulted ceilings. The original 1970s orange free-standing fireplace is a cozy addition to keep you toasty on rainy cold nights, plus it looks so cool! The kitchen has a large eating area with access to the back deck, and has plenty of pantry space. The other living areas upstairs include a large primary bedroom and ensuite, second bedroom, full-bath in the hallway, and laundry room off the kitchen with access to the back deck. Downstairs has a large family room and bedroom, full bath, large bonus room flex space perfect for a ping pong table, and a storage closet large enough to use in a variety of ways! The large deck and the spacious fully fenced, sun-filled backyard are perfect for outdoor entertaining or growing a garden. The shed is a perfect addition for all your gardening tools. The lovely pear tree and the apple tree bear delicious fruit, and there is a hidden nook perfect for reading a book or lounging in the shade under beautiful mature trees. The home is wired for fiber and cable. Close to shopping, restaurants, and MAX station.
Sold
$585,000
18665 SW Honeywood Dr, Aloha, OR 97003
3beds
2,538sqft
Residential, Single Family Residence
Built in 1976
8,712 Square Feet Lot
$577,900 Zestimate®
$230/sqft
$3,082 Estimated rent
Home value
$577,900
$543,000 - $613,000
$3,082/mo
Zestimate® history
Owner options
List your home for rent
$3,082/mo
Rent Zestimate®
Find your next renter with Zillow Rental Manager. Plus, with online applications, you can quickly screen prospective tenants – for free.
$3,082/mo
Rent Zestimate®
Refinance and save
$3,590/mo
Est. payment
Refinancing to a lower rate could help reduce your monthly payments and save thousands over the life of the loan.
$3,590/mo
Est. payment
Explore your selling options
Work with a Zillow partner agent
Leverage their expertise and Zillow's premium Showcase listings to get your home seen by more buyers.
Get startedList with your own agent
Get your home in front of millions of buyers by listing it on Zillow.
Learn how to do itSell it yourself
Take full control of how buyers see your home on Zillow by listing For Sale by Owner (FSBO).
List your homeWhat's special
Large deckBonus room flex spaceFront-facing deckLarge lotPantry spaceLarge windowsVaulted ceilings
Zillow last checked:
Listing updated:
Listed by:
Georgette Dashiell 971-322-9166,
Premiere Property Group, LLC
Bought with:
Timothy Saeland, 200305109
RE/MAX Equity Group
Source: RMLS (OR),MLS#: 352168361
Facts & features
Interior
Bedrooms & bathrooms
- Bedrooms: 3
- Bathrooms: 3
- Full bathrooms: 3
- Main level bathrooms: 2
Rooms
- Room types: Laundry, Storage, Bonus Room, Bedroom 2, Bedroom 3, Dining Room, Family Room, Kitchen, Living Room, Primary Bedroom
Primary bedroom
- Features: Closet, Ensuite, Wallto Wall Carpet
- Level: Main
- Area: 182
- Dimensions: 14 x 13
Bedroom 2
- Features: Closet, Vinyl Floor
- Level: Main
- Area: 150
- Dimensions: 15 x 10
Bedroom 3
- Features: Closet, Wallto Wall Carpet
- Level: Lower
- Area: 121
- Dimensions: 11 x 11
Dining room
- Features: Deck, Wallto Wall Carpet
- Level: Main
- Area: 132
- Dimensions: 12 x 11
Family room
- Features: Wallto Wall Carpet
- Level: Lower
- Area: 252
- Dimensions: 18 x 14
Kitchen
- Features: Dishwasher, Disposal, Eating Area, Pantry, Free Standing Refrigerator
- Level: Main
- Area: 117
- Width: 9
Living room
- Features: Fireplace, Vaulted Ceiling, Wallto Wall Carpet
- Level: Main
- Area: 330
- Dimensions: 22 x 15
Heating
- Forced Air, Fireplace(s)
Cooling
- Central Air
Appliances
- Included: Cooktop, Disposal, Free-Standing Refrigerator, Washer/Dryer, Dishwasher, Gas Water Heater
- Laundry: Laundry Room
Features
- Ceiling Fan(s), High Ceilings, Vaulted Ceiling(s), Closet, Eat-in Kitchen, Pantry
- Flooring: Laminate, Vinyl, Wall to Wall Carpet
- Windows: Double Pane Windows
- Basement: Finished,Full
- Number of fireplaces: 1
- Fireplace features: Wood Burning
Interior area
- Total structure area: 2,538
- Total interior livable area: 2,538 sqft
Property
Parking
- Total spaces: 2
- Parking features: Driveway, On Street, Attached
- Attached garage spaces: 2
- Has uncovered spaces: Yes
Features
- Levels: Multi/Split
- Stories: 2
- Patio & porch: Deck
- Exterior features: Yard
- Fencing: Fenced
Lot
- Size: 8,712 Square Feet
- Dimensions: 8712
- Features: Gentle Sloping, Level, Trees, SqFt 7000 to 9999
Details
- Additional structures: ToolShed
- Parcel number: R295237
Construction
Type & style
- Home type: SingleFamily
- Property subtype: Residential, Single Family Residence
Materials
- Wood Siding
- Foundation: Concrete Perimeter
- Roof: Composition
Condition
- Resale
- New construction: No
- Year built: 1976
Utilities & green energy
- Gas: Gas
- Sewer: Public Sewer
- Water: Public
- Utilities for property: Cable Connected
Community & HOA
Community
- Subdivision: Honeywood Park
HOA
- Has HOA: No
Location
- Region: Aloha
Financial & listing details
- Price per square foot: $230/sqft
- Annual tax amount: $6,466
- Date on market: 9/12/2025
- Cumulative days on market: 101 days
- Listing terms: Cash,Conventional,FHA,VA Loan
- Road surface type: Paved
Price history
| Date | Event | Price |
|---|---|---|
| 1/22/2026 | Sold | $585,000-2.2%$230/sqft |
Source:  RMLS (OR) #352168361 Report a problem RMLS (OR) #352168361 Report a problem | ||
| 12/22/2025 | Pending sale | $598,000$236/sqft |
Source: RMLS (OR) #352168361 Report a problem | ||
| 10/15/2025 | Price change | $598,000-2%$236/sqft |
Source: RMLS (OR) #352168361 Report a problem | ||
| 9/21/2025 | Price change | $610,000-1.6%$240/sqft |
Source: RMLS (OR) #352168361 Report a problem | ||
| 9/12/2025 | Listed for sale | $620,000+30.5%$244/sqft |
Source: RMLS (OR) #352168361 Report a problem | ||
| 7/28/2020 | Sold | $475,000$187/sqft |
Source: RMLS (OR) #20321657 Report a problem | ||
Public tax history
Tax history is unavailable.
Neighborhood: Aloha
Nearby homes
- $613,9003 bd3 ba2.4k sqft18665 Honeywood Dr, Beaverton, OR 97003Off Market
- $577,9003 bd3 ba2.4k sqft18665 SW Honeywood Dr, Beaverton, OR 97003Off Market
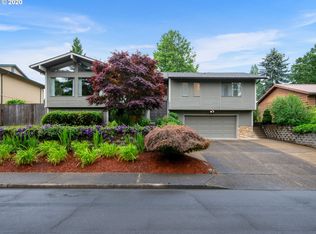
- $595,5003 bd2 ba1.7k sqft18635 SW Honeywood Dr, Beaverton, OR 97003Off Market
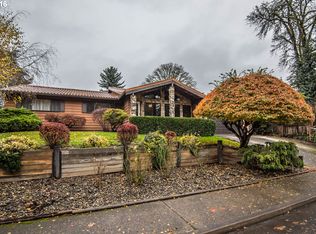
- $557,1003 bd2 ba1.7k sqft18635 SW Honeywood Dr, Beaverton, OR 97003Off Market
- $561,7003 bd3 ba2k sqft18695 SW Honeywood Dr, Beaverton, OR 97003Off Market
- $542,9003 bd2 ba1.4k sqft18661 SW Selvarosa Ct, Beaverton, OR 97003Off Market
- $499,6003 bd2 ba1.4k sqft18661 SW Selvarosa Ct, Beaverton, OR 97003Off Market
- $542,5004 bd2 ba1.8k sqft18605 SW Honeywood Dr, Beaverton, OR 97003Off Market
Nearby schools
GreatSchools rating
- 4/10Mckinley Elementary SchoolGrades: PK-5Distance: 1.4 mi
- 3/10Meadow Park Middle SchoolGrades: 6-8Distance: 2.2 mi
- 5/10Aloha High SchoolGrades: 9-12Distance: 1.8 mi
Schools provided by the listing agent
- Elementary: Mckinley
- Middle: Meadow Park
- High: Aloha
Source: RMLS (OR). This data may not be complete. We recommend contacting the local school district to confirm school assignments for this home.
Get a cash offer in 3 minutes
Find out how much your home could sell for in as little as 3 minutes with a no-obligation cash offer.
Estimated market value
$577,900
Get a cash offer in 3 minutes
Find out how much your home could sell for in as little as 3 minutes with a no-obligation cash offer.
Estimated market value
$577,900
- Oregon
- Washington County
- Beaverton
- 97003
- Aloha
- 18665 SW Honeywood Dr
Nearby cities
Nearby neighborhoods
Nearby zip codes
Other Beaverton Topics
