A charming single-level 2,398 sq ft home with a total of 4 bedrooms and 3 bathrooms, including an adjacent mother in-law-suite, plus a permitted workshop found in the Woodcrest neighborhood! An extra long driveway leads you to this peaceful property, where mature shade trees, a seasonal creek, lush landscaping, and an expansive front yard make for a private sanctuary. Inside, you'll find a bright living and dining area filled with natural light from the dual pane windows throughout, offering the perfect setting for everyday living. The kitchen features Corian countertops and opens seamlessly to the cozy family room with a fireplace and wood flooring, creating a comfortable gathering space. Along the hallway, there is a custom-built wine closet, generous linen and storage cabinets, a full bathroom, and two secondary bedrooms, as well as, the primary suite, equipped with a ceiling fan, walk-in closet, and full bathroom. One of this property's standout features is the adjacent granny suite with its own private entrance on the other wing of the house. Complete with a separate living area, bedroom, walk-in closet, and full bathroom, it's ideal for multigenerational living, extended guests, or potential rental opportunities. The suite has access to the front patio with a pergola, creating the ideal outdoor retreat to enjoy your morning coffee or unwind on tranquil evenings. The oversized laundry room boasts an abundance of cabinetry, a doggy door and a wash sink. From the laundry, access the three-car garage and a versatile workshop. The permitted workshop of approximately 380 sq ft provides endless flexibility for hobbies, woodworking, a home-based business, fitness room, art studio, or future potential ADU conversion. Outside, the possibilities continue with space for a horse and light livestock, room to build a pool, or install a hot tub. The extensive driveway offers excellent RV parking in addition to all your toys. Located in one of Riverside's most established ranch-style communities, this exceptional property offers the perfect balance of privacy and convenience. You'll be just minutes from parks, schools, shopping, dining, and major commuter routes including Alessandro Boulevard, Trautwein Road, Wood Road, and Van Buren Boulevard. With low property taxes, no HOA, and over an acre of land, this rare home delivers space, versatility, and unending potential. Don't miss this incredible opportunity—schedule your private tour today!
For sale
Listed by: COLDWELL BANKER REALTY • MICHELLE GOULD • Contact: 951-264-9055
Price cut: $10.1K (8/27)
$884,900
18666 Bert Rd, Riverside, CA 92508
4beds
2,398sqft
Single Family Residence
Built in 1980
1.09 Acres Lot
$878,000 Zestimate®
$369/sqft
$-- HOA
What's special
- 59 days
- 2,502
- 95
Likely to sell faster than
Zillow last checked:
Listing updated:
Listed by:
MICHELLE GOULD DRE #02035874 951-264-9055,
COLDWELL BANKER REALTY,
Jose Vasquez Montes de Oc DRE #02035873,
Coldwell Banker Realty
Source: CRMLS,MLS#: IV26156049 Originating MLS: California Regional MLS
Originating MLS: California Regional MLSFacts & features
Interior
Bedrooms & bathrooms
- Bedrooms: 4
- Bathrooms: 4
- Full bathrooms: 3
- 1/4 bathrooms: 1
- Main level bathrooms: 3
- Main level bedrooms: 4
Rooms
- Room types: Bonus Room, Bedroom, Entry/Foyer, Family Room, Guest Quarters, Kitchen, Laundry, Living Room, Primary Bathroom, Primary Bedroom, Other, Wine Cellar, Workshop, Dining Room
Primary bedroom
- Features: Multiple Primary Suites
Primary bedroom
- Features: Primary Suite
Bathroom
- Features: Bathtub, Solid Surface Counters, Separate Shower, Tub Shower, Walk-In Shower
Kitchen
- Features: Kitchen/Family Room Combo, Solid Surface Counters
Kitchen
- Features: Galley Kitchen
Heating
- Central
Cooling
- Central Air
Appliances
- Included: Double Oven, Dishwasher, Disposal, Gas Range, Microwave
- Laundry: Laundry Room
Features
- Breakfast Bar, Built-in Features, Ceiling Fan(s), Separate/Formal Dining Room, Eat-in Kitchen, In-Law Floorplan, Pantry, Storage, Solid Surface Counters, All Bedrooms Down, Galley Kitchen, Multiple Primary Suites, Primary Suite, Wine Cellar, Walk-In Closet(s), Workshop
- Flooring: Carpet, Tile, Vinyl, Wood
- Windows: Blinds, Custom Covering(s), Double Pane Windows, Drapes, Roller Shields, Screens
- Has fireplace: Yes
- Fireplace features: Family Room, Gas, Masonry, Wood Burning
- Common walls with other units/homes: No Common Walls
Interior area
- Total interior livable area: 2,398 sqft
Video & virtual tour
Property
Parking
- Total spaces: 3
- Parking features: Concrete, Door-Multi, Driveway Level, Driveway, Garage, Gravel, Private, RV Potential, Workshop in Garage
- Attached garage spaces: 3
Accessibility
- Accessibility features: Safe Emergency Egress from Home, Parking, Accessible Doors
Features
- Levels: One
- Stories: 1
- Entry location: Front Door
- Patio & porch: Concrete, Covered, Enclosed, Front Porch, Open, Patio, Porch
- Exterior features: Lighting
- Pool features: None
- Spa features: None
- Fencing: Chain Link,Livestock,Privacy,Wood
- Has view: Yes
- View description: City Lights, Hills, Neighborhood, Creek/Stream, Trees/Woods
- Has water view: Yes
- Water view: Creek/Stream
- Waterfront features: Creek
Lot
- Size: 1.09 Acres
- Dimensions: 47,480
- Features: 0-1 Unit/Acre, Back Yard, Front Yard, Garden, Horse Property, Lawn, Lot Over 40000 Sqft, Landscaped, Near Public Transit, Rectangular Lot, Ranch, Secluded, Sprinkler System, Street Level, Yard
Details
- Additional structures: Guest House Attached, Shed(s), Storage, Workshop
- Parcel number: 280160009
- Zoning: A-1-1
- Special conditions: Standard
- Horses can be raised: Yes
- Horse amenities: Riding Trail
Construction
Type & style
- Home type: SingleFamily
- Architectural style: Ranch
- Property subtype: Single Family Residence
Materials
- Drywall, Stucco
- Foundation: Concrete Perimeter, Slab
- Roof: Shingle
Condition
- Additions/Alterations,Building Permit,Updated/Remodeled
- New construction: No
- Year built: 1980
Utilities & green energy
- Electric: Electricity - On Property, Standard
- Sewer: Mound Septic
- Water: Public
- Utilities for property: Cable Available, Electricity Available, Natural Gas Available, Phone Available, Sewer Available, Water Available
Community & HOA
Community
- Features: Horse Trails, Stable(s), Rural
- Security: Security System, Carbon Monoxide Detector(s), 24 Hour Security, Smoke Detector(s), Security Lights
Location
- Region: Riverside
Financial & listing details
- Price per square foot: $369/sqft
- Tax assessed value: $275,622
- Date on market: 7/17/2026
- Cumulative days on market: 59 days
- Listing terms: Cash,Conventional,1031 Exchange,FHA,Submit,VA Loan
- Road surface type: Gravel, Paved
Estimated market value
$878,000
$834,000 - $922,000
$4,259/mo
Price history
| Date | Event | Price |
|---|---|---|
| 8/27/2026 | Price change | $884,900-1.1%$369/sqft |
Source:  CRMLS #IV26156049 Report a problem CRMLS #IV26156049 Report a problem | ||
| 7/18/2026 | Listed for sale | $895,000$373/sqft |
Source: CRMLS #IV26156049 Report a problem | ||
Public tax history
| Year | Property taxes | Tax assessment |
|---|---|---|
| 2026 | -- | $275,622 +2% |
| 2025 | $2,937 +3.5% | $270,219 +2% |
| 2024 | $2,839 +0.8% | $264,922 +2% |
| 2023 | $2,816 +2.1% | $259,729 +2% |
| 2022 | $2,759 +1.9% | $254,637 +2% |
| 2021 | $2,708 +0.8% | $249,645 +1% |
| 2020 | $2,686 +2% | $247,086 +2% |
| 2019 | $2,633 +2.1% | $242,242 +2% |
| 2018 | $2,579 +1.9% | $237,493 +2% |
| 2017 | $2,531 | $232,837 +2% |
| 2016 | $2,531 +8.6% | $228,272 +1.5% |
| 2015 | $2,331 +1% | $224,845 +2% |
| 2014 | $2,308 | $220,442 +0.5% |
| 2013 | -- | $219,448 +2% |
| 2012 | -- | $215,146 +2% |
| 2011 | -- | $210,928 +0.8% |
| 2010 | -- | $209,353 -0.2% |
| 2009 | -- | $209,852 +2% |
| 2008 | -- | $205,738 +2% |
| 2007 | -- | $201,705 +2% |
| 2006 | -- | $197,751 +2% |
| 2005 | -- | $193,875 +20.2% |
| 2003 | -- | $161,295 +9.7% |
| 2002 | -- | $146,991 |
Find assessor info on the county website
Monthly payment
Est. payment
Payment breakdown
Explore the cost of this home by adjusting the details. Changes won't be saved.Climate risks
Neighborhood: Woodcrest
Nearby schools
Schools provided by the listing agent
- Elementary: Kennedy
- Middle: Amelia
- High: Martin Luther King
Source: CRMLS. This data may not be complete. We recommend contacting the local school district to confirm school assignments for this home.
Similar homes
- $889,0004 bd3 ba2.5k sqft18551 Warren Rd, Riverside, CA 92508For Sale
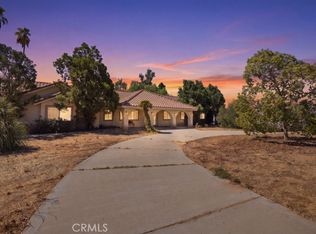 MLS ID #IV26185747, JOSEPH HAMILTON, COMPASS. CRMLS
 - $930,0004 bd2 ba2k sqft18678 Newman Ave, Riverside, CA 92508For Sale
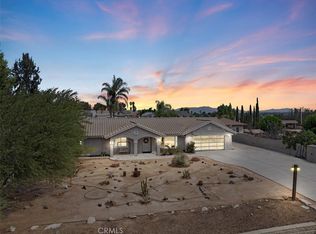 MLS ID #CV26184995, Donald Mowery, EXP REALTY OF CALIFORNIA INC. CRMLS
 - $879,0003 bd3 ba2.5k sqft9226 Alta Cresta Ave, Riverside, CA 92508For Sale
 MLS ID #IV26164036, TINA QUESADA, REALTY ONE GROUP WEST - CORONA. CRMLS
 - $805,0004 bd3 ba2.2k sqft145 Cottonwood Ave, Riverside, CA 92506For Sale
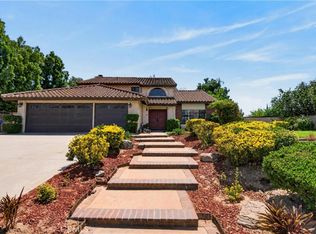 MLS ID #IG26188507, Tyler Hungerford, Coldwell Banker Realty. CRMLS
Local buyer's agents are ready to help
