Beautiful one-owner 4 Bedroom colonial in desirable The Woods of Strongsville development. This home is located on a private cul-de-sac street on a large lot with irrigation where you feel like you are in a park setting. Walk into the two -story foyer into the large living room with custom cabinetry and large bow window. Updated white oak flooring is throughout the living, dining, kitchen, and foyer. The spacious dining room is bright with a beautiful view to the rear property through the bow window. The eat-in kitchen has been updated and is perfect for indoor/ outdoor entertainment. The family room boasts a custom marble gas fireplace. An updated half bath completes the first floor. On the second level you will find 4 spacious bedrooms with great closet space. The large master suite features vaulted ceilings, spacious updated bath with custom shower room and walk-in closet. A second updated full bath completes the second floor. The lower level has a finished room which is perfect f
Closed
$454,501
18667 Northrup Ln, Strongsville, OH 44149
4beds
2,632sqft
Single Family Residence
Built in 1994
0.37 Acres Lot
$495,000 Zestimate®
$173/sqft
$3,268 Estimated rent
Home value
$495,000
$460,000 - $535,000
$3,268/mo
Zestimate® history
Owner options
List your home for rent
$3,268/mo
Rent Zestimate®
Find your next renter with Zillow Rental Manager. Plus, with online applications, you can quickly screen prospective tenants – for free.
$3,268/mo
Rent Zestimate®
Refinance and save
$3,451/mo
Est. payment
Refinancing to a lower rate could help reduce your monthly payments and save thousands over the life of the loan.
$3,451/mo
Est. payment
Explore your selling options
Work with a Zillow partner agent
Leverage their expertise and Zillow's premium Showcase listings to get your home seen by more buyers.
Get startedList with your own agent
Get your home in front of millions of buyers by listing it on Zillow.
Learn how to do itSell it yourself
Take full control of how buyers see your home on Zillow by listing For Sale by Owner (FSBO).
List your homeWhat's special
Zillow last checked:
Listing updated:
Listed by:
Ronald S Shorts rshorts51@gmail.com(440)725-0444,
Russell Real Estate Services
Bought with:
Inna Prudinnik, 2016003733
Howard Hanna
Source: MLS Now,MLS#: 4462824 Originating MLS: Medina County Board of REALTORS
Originating MLS: Medina County Board of REALTORSFacts & features
Interior
Bedrooms & bathrooms
- Bedrooms: 4
- Bathrooms: 3
- Full bathrooms: 2
- 1/2 bathrooms: 1
- Main level bathrooms: 1
Primary bedroom
- Description: Flooring: Carpet
- Features: Window Treatments
- Level: Second
- Dimensions: 16.00 x 16.00
Bedroom
- Features: Window Treatments
- Level: Second
- Dimensions: 13.00 x 10.00
Bedroom
- Description: Flooring: Carpet
- Features: Window Treatments
- Level: Second
- Dimensions: 15.00 x 11.00
Bedroom
- Features: Window Treatments
- Level: Second
- Dimensions: 14.00 x 13.00
Primary bathroom
- Description: Flooring: Carpet
- Features: Window Treatments
- Level: Second
- Dimensions: 11.00 x 11.00
Bonus room
- Description: Flooring: Carpet
- Level: Basement
- Dimensions: 12.00 x 11.00
Dining room
- Description: Flooring: Wood
- Features: Window Treatments
- Level: First
- Dimensions: 14.00 x 13.00
Eat in kitchen
- Description: Flooring: Wood
- Features: Window Treatments
- Level: First
- Dimensions: 19.00 x 18.00
Entry foyer
- Description: Flooring: Wood
- Level: First
- Dimensions: 13.00 x 7.00
Family room
- Description: Flooring: Carpet
- Features: Fireplace, Window Treatments
- Level: First
- Dimensions: 20.00 x 16.00
Living room
- Description: Flooring: Wood
- Features: Window Treatments
- Level: First
- Dimensions: 16.00 x 16.00
Heating
- Forced Air, Gas
Cooling
- Central Air
Appliances
- Included: Dishwasher, Disposal, Humidifier, Microwave, Range, Water Softener
Features
- Basement: Partially Finished
- Number of fireplaces: 1
Interior area
- Total structure area: 2,632
- Total interior livable area: 2,632 sqft
- Finished area above ground: 2,500
- Finished area below ground: 132
Property
Parking
- Total spaces: 2
- Parking features: Attached, Drain, Electricity, Garage, Garage Door Opener, Paved
- Attached garage spaces: 2
Accessibility
- Accessibility features: None
Features
- Levels: Two
- Stories: 2
- Patio & porch: Deck
- Has view: Yes
- View description: Trees/Woods
Lot
- Size: 0.37 Acres
- Dimensions: 218 x 180 x 132 x 41
- Features: Cul-De-Sac, Irregular Lot, Wooded
Details
- Parcel number: 39424072
Construction
Type & style
- Home type: SingleFamily
- Architectural style: Colonial
- Property subtype: Single Family Residence
Materials
- Aluminum Siding, Brick, Stone
- Roof: Asphalt,Fiberglass
Condition
- Year built: 1994
Utilities & green energy
- Water: Public
Community & HOA
Community
- Features: Playground, Park, Tennis Court(s), Public Transportation
- Security: Smoke Detector(s)
- Subdivision: Drake Estates S F D & C D & 05c S
HOA
- Has HOA: Yes
- Services included: Insurance, Other, Recreation Facilities
- HOA fee: $225 annually
- HOA name: The Woods Of Strongsville
Location
- Region: Strongsville
Financial & listing details
- Price per square foot: $173/sqft
- Annual tax amount: $6,625
- Date on market: 6/2/2023
- Cumulative days on market: 5 days
- Listing terms: Cash,Conventional,FHA,VA Loan
Price history
| Date | Event | Price |
|---|---|---|
| 9/13/2023 | Sold | $454,501+3.8%$173/sqft |
Source:  MLS Now #4462824 Report a problem MLS Now #4462824 Report a problem | ||
| 6/7/2023 | Pending sale | $438,000$166/sqft |
Source: MLS Now #4462824 Report a problem | ||
| 6/2/2023 | Listed for sale | $438,000$166/sqft |
Source: MLS Now #4462824 Report a problem | ||
Public tax history
Tax history is unavailable.
Neighborhood: 44149
Nearby homes
- $454,5014 bd2 ba2.5k sqft18667 Northrup Ln, Strongsville, OH 44136Sold
- $590,1004 bd3 ba3.2k sqft18709 Northrup Ln, Strongsville, OH 44136Off Market
- $493,7003 bd3 ba2.5k sqft18625 Northrup Ln, Strongsville, OH 44136Off Market
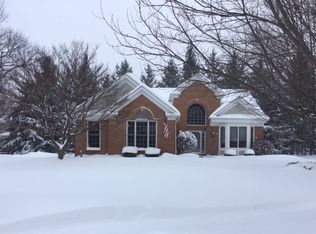
- $541,3003 bd3 ba3.6k sqft18625 Northrup Ln, Strongsville, OH 44149Off Market
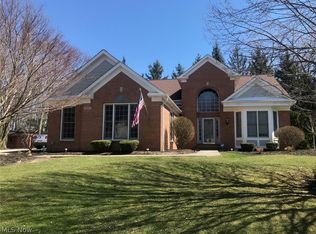
- $515,2004 bd2 ba2.7k sqft19995 Hazen Dr, Strongsville, OH 44136Off Market
- $548,4004 bd2 ba2.9k sqft19967 Hazen Dr, Strongsville, OH 44136Off Market
- $543,7004 bd3 ba2.7k sqft18730 Northrup Ln, Strongsville, OH 44136Off Market
- $457,4004 bd2 ba2.6k sqft18583 Northrup Ln, Strongsville, OH 44149Off Market
Nearby schools
GreatSchools rating
- 8/10Kinsner Elementary SchoolGrades: K-5Distance: 0.1 mi
- 8/10Strongsville Middle SchoolGrades: 6-8Distance: 2.4 mi
- 9/10Strongsville High SchoolGrades: 9-12Distance: 1.4 mi
Schools provided by the listing agent
- District: Strongsville CSD - 1830
Source: MLS Now. This data may not be complete. We recommend contacting the local school district to confirm school assignments for this home.
Get a cash offer in 3 minutes
Find out how much your home could sell for in as little as 3 minutes with a no-obligation cash offer.
Estimated market value
$495,000
Get a cash offer in 3 minutes
Find out how much your home could sell for in as little as 3 minutes with a no-obligation cash offer.
Estimated market value
$495,000
- Ohio
- Cuyahoga County
- Strongsville
- 44149
- 18667 Northrup Ln
Nearby cities
Nearby zip codes
Other Strongsville Topics
