You won’t want to miss this beauty! It’s everything you’ve been dreaming of AND MORE! Zoned to exemplary west Plano ISD schools. Gorgeous home full of upgrades! From the moment you walk in you’ll fall in love with the warm & inviting atmosphere with updated decorative light fixtures, engineered wood flooring, plantation shutters, & neutral paint throughout. Ideal floor plan with split bedrooms for privacy, separate dining room that could be a home office, play room, or sitting room, & an open concept kitchen & living that’s perfect for entertaining. Gourmet kitchen with stainless steel appliances including LG range with double ovens, under-cabinet lighting, skylight above the island, 2021 shiplap breakfast bar, & an eat-in breakfast nook with a window seat. The spacious living room centers around the granite fireplace & is flooded with natural light. You’ll love the spacious primary suite with sitting area overlooking the backyard. The en-suite bathroom was remodeled in 2022 with a luxurious shower with white subway tile, quartz counters, dual vanities, & garden tub. The secondary wing offers two bedrooms with beautiful wall treatments & a 2022 remodeled full bathroom with white subway tile shower surround, quartz counters & tile flooring. Enjoy unwinding on the covered back patio with a cup of coffee. 2022 sunscreen on the back patio. Storage shed stays with the house. 2022 Lennox HVAC, 2022 gas water heater, 2023 dual garage lifts & keypads, and more! Solar panels help reduce utility bills so you can enjoy the finer things in life. This is the perfect place to make your new home. City living with shops & restaurants close by, but surrounded by peaceful nature. At south end of Gibbons Dr is a greenbelt leading to Country Brook pond & park with mature trees & benches. The north end of Gibbons Dr has another greenbelt with a gazebo & benches to enjoy the scenery. Easy access to Dallas North Tollway & George Bush.
Sold
Price Unknown
18668 Gibbons Dr, Dallas, TX 75287
3beds
1,940sqft
Single Family Residence
Built in 1998
4,791 Square Feet Lot
$467,100 Zestimate®
$--/sqft
$2,879 Estimated rent
Home value
$467,100
$444,000 - $495,000
$2,879/mo
Zestimate® history
Owner options
List your home for rent
$2,879/mo
Rent Zestimate®
Find your next renter with Zillow Rental Manager. Plus, with online applications, you can quickly screen prospective tenants – for free.
$2,879/mo
Rent Zestimate®
Refinance and save
$282/mo
Est. payment
Refinancing to a lower rate could help reduce your monthly payments and save thousands over the life of the loan.
$282/mo
Est. payment
Explore your selling options
Work with a Zillow partner agent
Leverage their expertise and Zillow's premium Showcase listings to get your home seen by more buyers.
Get startedList with your own agent
Get your home in front of millions of buyers by listing it on Zillow.
Learn how to do itSell it yourself
Take full control of how buyers see your home on Zillow by listing For Sale by Owner (FSBO).
List your homeWhat's special
Updated decorative light fixturesEngineered wood flooringStainless steel appliancesQuartz countersSplit bedroomsNatural lightCovered back patio
Zillow last checked:
Listing updated:
Listed by:
Renee Beaver 0691561 214-620-9886,
EXP REALTY 888-519-7431
Bought with:
Jessica Cazares
EXP REALTY
Source: NTREIS,MLS#: 20800202
Facts & features
Interior
Bedrooms & bathrooms
- Bedrooms: 3
- Bathrooms: 2
- Full bathrooms: 2
Primary bedroom
- Features: Ceiling Fan(s), En Suite Bathroom, Sitting Area in Primary, Walk-In Closet(s)
- Level: First
- Dimensions: 19 x 13
Bedroom
- Features: Ceiling Fan(s), Split Bedrooms
- Level: First
- Dimensions: 10 x 11
Bedroom
- Features: Split Bedrooms
- Level: First
- Dimensions: 13 x 11
Primary bathroom
- Features: Built-in Features, Dual Sinks, En Suite Bathroom, Granite Counters, Garden Tub/Roman Tub, Separate Shower
- Level: First
- Dimensions: 15 x 9
Breakfast room nook
- Features: Eat-in Kitchen
- Level: First
- Dimensions: 10 x 10
Dining room
- Level: First
- Dimensions: 13 x 11
Other
- Features: Built-in Features, Stone Counters
- Level: First
- Dimensions: 8 x 5
Kitchen
- Features: Breakfast Bar, Built-in Features, Eat-in Kitchen, Granite Counters, Kitchen Island, Walk-In Pantry
- Level: First
- Dimensions: 16 x 12
Living room
- Features: Ceiling Fan(s), Fireplace
- Level: First
- Dimensions: 18 x 18
Utility room
- Features: Built-in Features, Utility Room
- Level: First
- Dimensions: 6 x 5
Heating
- Central, ENERGY STAR Qualified Equipment, Fireplace(s), Natural Gas
Cooling
- Central Air, Ceiling Fan(s), Electric, ENERGY STAR Qualified Equipment
Appliances
- Included: Double Oven, Dishwasher, Electric Cooktop, Electric Oven, Electric Range, Disposal, Gas Water Heater, Microwave
- Laundry: Washer Hookup, Electric Dryer Hookup, Laundry in Utility Room
Features
- Chandelier, Decorative/Designer Lighting Fixtures, Eat-in Kitchen, Granite Counters, High Speed Internet, Kitchen Island, Open Floorplan, Pantry, Cable TV, Walk-In Closet(s), Wired for Sound
- Flooring: Engineered Hardwood, Tile
- Windows: Skylight(s), Shutters, Window Coverings
- Has basement: No
- Number of fireplaces: 1
- Fireplace features: Gas, Gas Starter, Living Room, Wood Burning
Interior area
- Total interior livable area: 1,940 sqft
Property
Parking
- Total spaces: 2
- Parking features: Door-Multi, Direct Access, Driveway, Garage Faces Front, Garage, Garage Door Opener, Inside Entrance
- Attached garage spaces: 2
- Has uncovered spaces: Yes
Features
- Levels: One
- Stories: 1
- Patio & porch: Covered
- Exterior features: Private Yard, Rain Gutters
- Pool features: None
- Fencing: Brick,Back Yard,Fenced,Gate,Privacy,Wood
Lot
- Size: 4,791 Square Feet
- Features: Interior Lot, Subdivision, Sprinkler System, Few Trees
Details
- Additional structures: Shed(s)
- Parcel number: R329500L06001
- Other equipment: Satellite Dish
Construction
Type & style
- Home type: SingleFamily
- Architectural style: Traditional,Detached
- Property subtype: Single Family Residence
Materials
- Brick
- Foundation: Slab
- Roof: Composition
Condition
- Year built: 1998
Utilities & green energy
- Sewer: Public Sewer
- Water: Public
- Utilities for property: Electricity Available, Electricity Connected, Natural Gas Available, Sewer Available, Separate Meters, Water Available, Cable Available
Green energy
- Energy efficient items: HVAC, Rain/Freeze Sensors, Thermostat
- Energy generation: Solar
- Water conservation: Low-Flow Fixtures
Community & HOA
Community
- Features: Fenced Yard, Trails/Paths, Curbs, Sidewalks
- Security: Security System, Carbon Monoxide Detector(s), Smoke Detector(s), Wireless
- Subdivision: Landmark Add Ph Two
HOA
- Has HOA: Yes
- Services included: Association Management
- HOA fee: $282 annually
- HOA name: The Landmark Homeowners Association
- HOA phone: 214-415-7676
Location
- Region: Dallas
Financial & listing details
- Tax assessed value: $471,528
- Annual tax amount: $8,293
- Date on market: 1/17/2025
- Cumulative days on market: 4 days
- Listing terms: Cash,Conventional,FHA,VA Loan
- Exclusions: all bedroom curtains (rods stay)
- Electric utility on property: Yes
Price history
| Date | Event | Price |
|---|---|---|
| 2/21/2025 | Sold | -- |
Source: NTREIS #20800202 Report a problem | ||
| 1/28/2025 | Pending sale | $475,000$245/sqft |
Source: NTREIS #20800202 Report a problem | ||
| 1/21/2025 | Contingent | $475,000$245/sqft |
Source: NTREIS #20800202 Report a problem | ||
| 1/17/2025 | Listed for sale | $475,000+39.7%$245/sqft |
Source: NTREIS #20800202 Report a problem | ||
| 6/15/2020 | Listing removed | $340,000$175/sqft |
Source: Preston Keller #14342395 Report a problem | ||
| 6/1/2020 | Pending sale | $340,000$175/sqft |
Source: Ebby Halliday, REALTORS #14342395 Report a problem | ||
| 5/15/2020 | Listed for sale | $340,000+21.5%$175/sqft |
Source: Ebby Halliday, REALTORS #14342395 Report a problem | ||
| 11/24/2015 | Sold | -- |
Source: Agent Provided Report a problem | ||
| 10/13/2015 | Pending sale | $279,900$144/sqft |
Source: Ebby Halliday Realtors #13250257 Report a problem | ||
| 10/3/2015 | Listed for sale | $279,900$144/sqft |
Source: Ebby Halliday Realtors #13250257 Report a problem | ||
| 7/13/2007 | Sold | -- |
Source: Public Record Report a problem | ||
Public tax history
| Year | Property taxes | Tax assessment |
|---|---|---|
| 2025 | $5,989 +35.6% | $471,528 +7.9% |
| 2024 | $4,418 +7% | $437,068 +7.7% |
| 2023 | $4,130 -16.9% | $405,687 +10% |
| 2022 | $4,971 +1.4% | $368,806 +10% |
| 2021 | $4,902 +7.3% | $335,278 +7.3% |
| 2020 | $4,566 +1.1% | $312,398 +2% |
| 2019 | $4,516 +0.3% | $306,298 +6.5% |
| 2018 | $4,500 -26.9% | $287,480 +3.3% |
| 2017 | $6,153 | $278,204 +0.1% |
| 2016 | $6,153 +48.9% | $277,844 +6.4% |
| 2015 | $4,134 | $261,151 +5.2% |
| 2014 | $4,134 | $248,163 +7.4% |
| 2013 | -- | $231,160 +8.1% |
| 2012 | -- | $213,743 +2.6% |
| 2011 | -- | $208,379 -0.9% |
| 2010 | -- | $210,167 -4.6% |
| 2009 | -- | $220,356 -5% |
| 2008 | -- | $231,944 -2.1% |
| 2007 | -- | $236,972 +3.1% |
| 2006 | -- | $229,954 +8% |
| 2005 | -- | $212,983 +1.6% |
| 2004 | -- | $209,578 +0.3% |
| 2003 | -- | $208,949 +3.4% |
| 2002 | -- | $202,073 +4.3% |
| 2001 | -- | $193,793 +9.8% |
| 2000 | -- | $176,478 |
Find assessor info on the county website
Neighborhood: 75287
Nearby homes
- $444,6003 bd2 ba1.9k sqft18672 Gibbons Dr, Dallas, TX 75287Off Market

- $413,1003 bd2 ba1.7k sqft18664 Gibbons Dr, Dallas, TX 75287Off Market

- $424,1003 bd2 ba1.6k sqft18676 Gibbons Dr, Dallas, TX 75287Off Market

- $443,1003 bd2 ba2k sqft18660 Gibbons Dr, Dallas, TX 75287Off Market
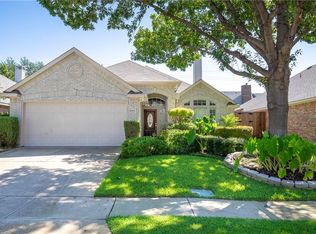
- $477,9004 bd3 ba2.1k sqft18680 Gibbons Dr, Dallas, TX 75287Off Market
- $--3 bd2 ba1.9k sqft18656 Gibbons Dr, Dallas, TX 75287Sold
- $443,9003 bd2 ba1.8k sqft18667 Gibbons Dr, Dallas, TX 75287Off Market
- $583,2004 bd4 ba3.2k sqft18671 Gibbons Dr, Dallas, TX 75287Off Market
Nearby schools
GreatSchools rating
- 6/10Mitchell Elementary SchoolGrades: PK-5Distance: 0.8 mi
- 5/10Frankford Middle SchoolGrades: 6-8Distance: 3.6 mi
- 5/10Shepton High SchoolGrades: 9-10Distance: 1.5 mi
Schools provided by the listing agent
- Elementary: Mitchell
- Middle: Frankford
- High: Shepton
- District: Plano ISD
Source: NTREIS. This data may not be complete. We recommend contacting the local school district to confirm school assignments for this home.
Get a cash offer in 3 minutes
Find out how much your home could sell for in as little as 3 minutes with a no-obligation cash offer.
Estimated market value
$467,100
Get a cash offer in 3 minutes
Find out how much your home could sell for in as little as 3 minutes with a no-obligation cash offer.
Estimated market value
$467,100
- Texas
- Collin County
- Dallas
- 75287
- 18668 Gibbons Dr
