Skip main navigation
Sold for $1,775,000
  • $1,775,000

    18668 Grove Church Ct, Leesburg, VA 20175

    5beds
    6,175sqft
    Single Family Residence
    Built in 2003
    5.43 Acres Lot
    $-- Zestimate®
    $287/sqft
    $7,335 Estimated rent

    Home value

    Not available

    Estimated sales range

    Not available

    $7,335/mo

    Zestimate® history
    Loading
    Loading...

    Owner options

    List your home for rent

    $7,335/mo

    Rent Zestimate®

    Find your next renter with Zillow Rental Manager. Plus, with online applications, you can quickly screen prospective tenants – for free.

    Learn more

    $7,335/mo

    Rent Zestimate®

    Refinance and save

    $10,509/mo

    Est. payment

    Refinancing to a lower rate could help reduce your monthly payments and save thousands over the life of the loan.

    See today's rates

    $10,509/mo

    Est. payment

    Explore your selling options

    Work with a Zillow partner agent

    Leverage their expertise and Zillow's premium Showcase listings to get your home seen by more buyers.

    Get started

    List with your own agent

    Get your home in front of millions of buyers by listing it on Zillow.

    Learn how to do it

    Sell it yourself

    Take full control of how buyers see your home on Zillow by listing For Sale by Owner (FSBO).

    List your home

    What's special

    Private sitting roomAll-brick colonial homeBreathtaking viewsFlagstone patioGranite countertopsThree-car side-load garageCoffered ceilings
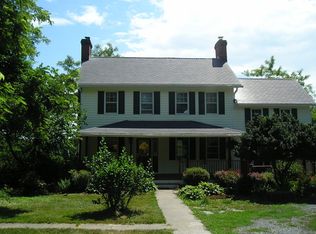
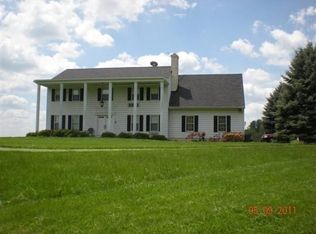
    Welcome to 18668 Grove Church Court! Discover the perfect blend of privacy, space, and convenience with this stunning all-brick colonial home set on over 5 serene acres with no HOA! Offering over 6,150 square feet of pristine living space, this 5-bedroom, 4.5-bathroom retreat features a three-car side-load garage and an elegant circular driveway, providing ample space for both living and entertaining. The main level is designed for comfort and sophistication, featuring a dramatic two-story foyer with a dual staircase, flanked by a formal library and dining room. The heart of the home is the expansive two-story family room with coffered ceilings and abundant natural light. Adjacent to the family room, the oversized solarium—flooded with light from two walls of windows and French doors—offers the ideal workspace or relaxation area, with access to a flagstone patio overlooking breathtaking views of the surrounding acreage and nearby horse farms. The gourmet kitchen is a chef’s dream, boasting stainless-steel appliances, granite countertops, a coffee bar, a massive 16-foot center island, and a large eat-in area. French doors in the kitchen open to an additional flagstone patio, perfect for enjoying your morning coffee or hosting outdoor gatherings. Upstairs, the spacious primary suite offers a private sitting room, a luxurious spa bathroom with dual vanities, a soaking tub, and an oversized separate shower. The upper level also includes three additional ensuite bedrooms, providing comfort and privacy for family and guests. The lower level features an expansive 3,400-square-foot unfinished basement, offering endless possibilities for customization. Whether you envision a home theater, gym, additional bedrooms, or an in-law suite, this space is a blank canvas ready to meet your needs. Additional features include a whole-house generator, ensuring peace of mind during power outages, and Verizon FIOS, offering high-speed internet for seamless remote work or streaming. Recent updates include newly finished hardwood floors, new carpet, and fresh paint throughout the home. The exterior has been freshly painted, and the property features a new water softener. Both HVAC systems and furnaces were replaced in 2016 and 2017, ensuring efficient heating and cooling year-round. This exceptional property offers the space, privacy, and luxury rarely found in other neighborhoods—all within minutes of downtown Leesburg and Dulles Airport. Don’t miss the opportunity to make this private retreat your forever home!

    Zillow last checked:

    Listing updated:

    Listed by:

    George Azzouz 703-728-0843,

    CENTURY 21 New Millennium,

    Co-Listing Agent: Andrew Azzouz 703-587-8037,

    CENTURY 21 New Millennium

    Bought with:

    Lisa Bradford, 0225201660

    Compass

    Source: Bright MLS,MLS#: VALO2084028MLS Logo

    Facts & features

    Interior

    Bedrooms & bathrooms
    • Bedrooms: 5
    • Bathrooms: 5
    • Full bathrooms: 4
    • 1/2 bathrooms: 1
    • Main level bathrooms: 1
    Rooms
    • Room types: Living Room, Dining Room, Primary Bedroom, Sitting Room, Bedroom 2, Bedroom 3, Bedroom 4, Bedroom 5, Kitchen, Family Room, Foyer, Breakfast Room, Sun/Florida Room, Laundry, Storage Room, Bathroom 2, Bathroom 3, Primary Bathroom, Full Bath, Half Bath
    Basement
    • Area: 3400
    Heating
    • Forced Air, Humidity Control, Zoned, Electric, Propane
    Cooling
    • Ceiling Fan(s), Central Air, Zoned, Electric
    Appliances
    • Included: Microwave, Cooktop, Dishwasher, Disposal, Dryer, Exhaust Fan, Ice Maker, Double Oven, Oven, Refrigerator, Stainless Steel Appliance(s), Washer, Water Heater, Water Treat System, Gas Water Heater
    • Laundry: Main Level, Laundry Room
    Features
    • Attic, Breakfast Area, Built-in Features, Ceiling Fan(s), Chair Railings, Crown Molding, Curved Staircase, Dining Area, Double/Dual Staircase, Open Floorplan, Formal/Separate Dining Room, Kitchen - Gourmet, Kitchen Island, Pantry, Recessed Lighting, Bathroom - Tub Shower, Upgraded Countertops, Walk-In Closet(s), 2 Story Ceilings, 9'+ Ceilings, Dry Wall, Tray Ceiling(s), Vaulted Ceiling(s)
    • Flooring: Ceramic Tile, Hardwood, Carpet, Wood
    • Doors: French Doors, Six Panel
    • Windows: Double Pane Windows, Palladian, Screens
    • Basement: Exterior Entry,Interior Entry,Rear Entrance,Walk-Out Access,Unfinished,Sump Pump
    • Number of fireplaces: 1
    • Fireplace features: Glass Doors, Mantel(s), Screen, Pellet Stove
    Interior area
    • Total structure area: 9,575
    • Total interior livable area: 6,175 sqft
    • Finished area above ground: 6,175
    • Finished area below ground: 0

    Property

    Parking
    • Total spaces: 3
    • Parking features: Garage Faces Side, Garage Door Opener, Asphalt, Circular Driveway, Attached, Driveway, Off Street
    • Attached garage spaces: 3
    • Has uncovered spaces: Yes
    Accessibility
    • Accessibility features: None
    Features
    • Levels: Three
    • Stories: 3
    • Patio & porch: Patio, Porch
    • Exterior features: Rain Gutters
    • Pool features: None
    • Has spa: Yes
    • Spa features: Bath
    • Has view: Yes
    • View description: Pasture
    Lot
    • Size: 5.43 Acres
    • Features: Cul-De-Sac
    Details
    • Additional structures: Above Grade, Below Grade
    • Parcel number: 311260526000
    • Zoning: AR1
    • Special conditions: Standard

    Construction

    Type & style
    • Home type: SingleFamily
    • Architectural style: Colonial
    • Property subtype: Single Family Residence
    Materials
    • Brick
    • Foundation: Concrete Perimeter
    • Roof: Asphalt,Shingle
    Condition
    • New construction: No
    • Year built: 2003
    Details
    • Builder model: MONTICELLO
    • Builder name: NV HOMES

    Utilities & green energy

    • Sewer: Septic Exists
    • Water: Well
    • Utilities for property: Underground Utilities

    Community & HOA

    Community
    • Subdivision: Woodburn
    HOA
    • Has HOA: No
    • Amenities included: None
    • Services included: None
    Location
    • Region: Leesburg

    Financial & listing details

    • Price per square foot: $287/sqft
    • Tax assessed value: $1,318,060
    • Annual tax amount: $11,401
    • Date on market: 12/5/2024
    • Listing agreement: Exclusive Right To Sell
    • Listing terms: Cash,Conventional,FHA,VA Loan
    • Ownership: Fee Simple
    • Road surface type: Black Top

    Price history

    DateEventPrice
    2/5/2025Sold$1,775,000-1.4%$287/sqft
    Source: Bright MLS #VALO2084028 Report a problem
    12/12/2024Contingent$1,799,900$291/sqft
    Source: Bright MLS #VALO2084028 Report a problem
    12/5/2024Listed for sale$1,799,900+2.9%$291/sqft
    Source: Bright MLS #VALO2084028 Report a problem
    9/4/2024Sold$1,750,000-2.5%$283/sqft
    Source: Bright MLS #VALO2072714 Report a problem
    8/30/2024Pending sale$1,795,000$291/sqft
    Source: Bright MLS #VALO2072714 Report a problem
    8/6/2024Contingent$1,795,000$291/sqft
    Source: Bright MLS #VALO2072714 Report a problem
    7/25/2024Listed for sale$1,795,000+31.5%$291/sqft
    Source: Bright MLS #VALO2072714 Report a problem
    11/18/2005Sold$1,365,000+19.9%$221/sqft
    Source: Public Record Report a problem
    3/10/2004Sold$1,138,199$184/sqft
    Source: Public Record Report a problem

    Public tax history

    YearProperty taxesTax assessment
    2025$13,294 +16.6%$1,651,460 +25.3%
    2024$11,401 +0.2%$1,318,060 +1.4%
    2023$11,377 +18.4%$1,300,240 +20.4%
    2022$9,611 +7.8%$1,079,880 +18.7%
    2021$8,918 -2%$910,000 +3.5%
    2020$9,097 $878,910 +4.5%
    2019$9,097 +2.7%$840,750 +3%
    2018$8,859 -1.2%$816,460 +2.4%
    2017$8,967 +0%$797,050 -3.5%
    2016$8,965 $826,210 +43%
    2015$8,965 -5.3%$577,930 -5.8%
    2014$9,467 0%$613,490 +4.3%
    2013$9,469 $588,100
    2012-- --
    2011-- --
    2010-- --
    2009-- $917,900 -10.9%
    2008-- $1,029,700 -4.8%
    2007-- $1,081,900 -18.8%
    2006-- $1,332,500 +34.4%
    2005-- $991,800 +0.9%
    2004-- $983,000
    Find assessor info on the county website

    Neighborhood: 20175

    Nearby schools

    GreatSchools rating
    Schools provided by the listing agent
    • High: Loudoun County
    • District: Loudoun County Public Schools

    Source: Bright MLS. This data may not be complete. We recommend contacting the local school district to confirm school assignments for this home.

    Get pre-qualified for a loan
    At Zillow Home Loans, we can pre-qualify you in as little as 5 minutes with no impact to your credit score.

    An equal housing lender. NMLS #10287.