ONE OF A KIND 1 Story 3 Bedroom / 2 Bath Ranch on Kenosha's Northside near Petretti Park. Large addition put in 2000. Large Dining Room + Kitchen combination with Armstrong Laminate floor. Natural woodwork. Family Room with pool table and open window/wall to Kitchen. Ceramic tiled spa room with Coleman 5 person hot tub and access to 1.5 car attached garage with EDO. Basement with partially finished Rec Room and 2 extra rooms (not counted in square footage.) Tear Off roof roof and new wood (7 years). Re-sealed asphalt driveway 9/6/2023. Fenced backyard with small composite deck + patio.. Windows (5-15 years) Note: Front Room and Kitchen windows have lifetime warranty. Hot Water Heater (2 years). Vinyl Siding, Gas Furnace and Central Air (15 years). 200 Amp Circuit Breakers and 220 Volt.
Closed
$225,500
1867 16th AVENUE, Kenosha, WI 53140
3beds
1,872sqft
Single Family Residence
Built in 1963
7,405 Square Feet Lot
$311,800 Zestimate®
$120/sqft
$2,441 Estimated rent
Home value
$311,800
$293,000 - $331,000
$2,441/mo
Zestimate® history
Owner options
List your home for rent
$2,441/mo
Rent Zestimate®
Find your next renter with Zillow Rental Manager. Plus, with online applications, you can quickly screen prospective tenants – for free.
$2,441/mo
Rent Zestimate®
Refinance and save
$1,585/mo
Est. payment
Refinancing to a lower rate could help reduce your monthly payments and save thousands over the life of the loan.
$1,585/mo
Est. payment
Explore your selling options
Work with a Zillow partner agent
Leverage their expertise and Zillow's premium Showcase listings to get your home seen by more buyers.
Get startedList with your own agent
Get your home in front of millions of buyers by listing it on Zillow.
Learn how to do itSell it yourself
Take full control of how buyers see your home on Zillow by listing For Sale by Owner (FSBO).
List your homeWhat's special
Fenced backyardSmall composite deckVinyl sidingPool tableNew woodLarge dining roomCeramic tiled spa room
Zillow last checked:
Listing updated:
Listed by:
Diana Dahlberg (262)308-3563,
1 Month Realty
Bought with:
Diana Dahlberg
Source: WIREX MLS,MLS#: 1849629 Originating MLS: Metro MLS
Originating MLS: Metro MLSFacts & features
Interior
Bedrooms & bathrooms
- Bedrooms: 3
- Bathrooms: 2
- Full bathrooms: 2
- Main level bedrooms: 3
Primary bedroom
- Level: Main
- Area: 304
- Dimensions: 19 x 16
Bedroom 2
- Level: Main
- Area: 130
- Dimensions: 13 x 10
Bedroom 3
- Level: Main
- Area: 100
- Dimensions: 10 x 10
Bathroom
- Features: Tub Only, Ceramic Tile, Master Bedroom Bath: Walk-In Shower, Master Bedroom Bath, Shower Over Tub, Shower Stall
Dining room
- Level: Main
- Area: 100
- Dimensions: 10 x 10
Family room
- Level: Main
- Area: 240
- Dimensions: 16 x 15
Kitchen
- Level: Main
- Area: 160
- Dimensions: 16 x 10
Living room
- Level: Main
- Area: 208
- Dimensions: 16 x 13
Heating
- Natural Gas, Forced Air
Cooling
- Central Air
Appliances
- Included: Dishwasher, Microwave, Oven, Range, Refrigerator
Features
- Walk-In Closet(s)
- Flooring: Wood or Sim.Wood Floors
- Basement: Block,Partial
Interior area
- Total structure area: 1,872
- Total interior livable area: 1,872 sqft
- Finished area above ground: 1,872
Property
Parking
- Total spaces: 1.5
- Parking features: Garage Door Opener, Attached, 1 Car, 1 Space
- Attached garage spaces: 1.5
Features
- Levels: One
- Stories: 1
- Patio & porch: Deck, Patio
- Exterior features: Sprinkler System
- Has spa: Yes
- Spa features: Private
- Fencing: Fenced Yard
Lot
- Size: 7,405 Square Feet
- Dimensions: 60 x 123
- Features: Sidewalks
Details
- Additional structures: Garden Shed
- Parcel number: 1022319203008
- Zoning: RS-2
Construction
Type & style
- Home type: SingleFamily
- Architectural style: Ranch
- Property subtype: Single Family Residence
Materials
- Aluminum Trim, Vinyl Siding
Condition
- 21+ Years
- New construction: No
- Year built: 1963
Utilities & green energy
- Sewer: Public Sewer
- Water: Public
Community & HOA
Community
- Security: Security System
- Subdivision: Northern Estates Sub
Location
- Region: Kenosha
- Municipality: Kenosha
Financial & listing details
- Price per square foot: $120/sqft
- Tax assessed value: $239,100
- Annual tax amount: $3,491
- Date on market: 9/8/2023
- Inclusions: Refrigerator, Microwave, Electric Stove (Also Has Gas Hook-Up), Stainless Dishwasher, 5 Person Coleman Hot Tub, Kitchen Wall Mounted Tv, Spa Room Tv, Garage Workbench + 2 Garage Door Remotes, Pool Table In Family Room, Garden Shed With Electric, Water Fall In Front Yard.
- Exclusions: Seller's Personal Belongings, Front Loading Washer And Dryer In Basement.
Price history
| Date | Event | Price |
|---|---|---|
| 10/31/2023 | Sold | $225,500+7.4%$120/sqft |
Source:  WIREX MLS #1849629 Report a problem WIREX MLS #1849629 Report a problem | ||
| 9/9/2023 | Contingent | $210,000$112/sqft |
Source: WIREX MLS #1849629 Report a problem | ||
| 9/8/2023 | Listed for sale | $210,000$112/sqft |
Source: WIREX MLS #1849629 Report a problem | ||
Public tax history
| Year | Property taxes | Tax assessment |
|---|---|---|
| 2025 | $4,248 +9.8% | $239,100 +61.4% |
| 2024 | $3,870 +5.1% | $148,100 |
| 2023 | $3,682 | $148,100 |
| 2022 | -- | $148,100 |
| 2021 | -- | $148,100 |
| 2020 | -- | $148,100 |
| 2019 | -- | $148,100 +14.9% |
| 2018 | -- | $128,900 |
| 2017 | -- | $128,900 |
| 2016 | $3,675 +17.4% | $128,900 +8.3% |
| 2015 | $3,131 -6.1% | $119,000 |
| 2014 | $3,335 +0.1% | $119,000 -1.4% |
| 2013 | $3,332 | $120,700 |
| 2012 | $3,332 -9.3% | $120,700 -19.2% |
| 2011 | $3,675 -1.1% | $149,400 |
| 2010 | $3,714 +3.7% | $149,400 -12.4% |
| 2009 | $3,581 +3.5% | $170,600 |
| 2008 | $3,461 +2.9% | $170,600 +1.2% |
| 2007 | $3,364 +2% | $168,500 |
| 2006 | $3,297 -1.7% | $168,500 +13.3% |
| 2005 | $3,355 +2% | $148,700 |
| 2004 | $3,290 +2.5% | $148,700 +11.8% |
| 2003 | $3,211 +6% | $133,000 |
| 2002 | $3,030 +23.2% | $133,000 +14.6% |
| 2001 | $2,459 +32% | $116,100 +15.2% |
| 2000 | $1,864 | $100,800 |
Find assessor info on the county website
Neighborhood: Villa Capri
Nearby homes
- $248,7003 bd1 ba1k sqft1873 16th Ave, Kenosha, WI 53140Off Market
- $297,7003 bd2 ba1.1k sqft1861 16th Ave, Kenosha, WI 53140Off Market
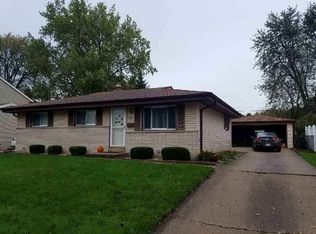
- $347,8004 bd3 ba1.6k sqft1855 16th Ave, Kenosha, WI 53140Off Market
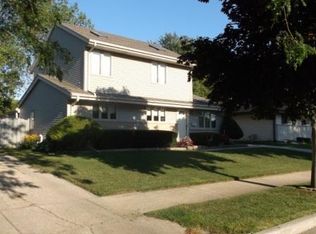
- $298,8003 bd2 ba1.8k sqft1868 15th Ave, Kenosha, WI 53140Off Market
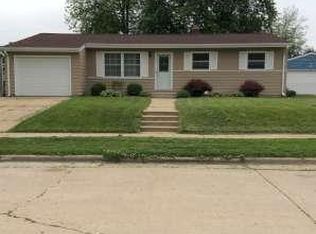
- $295,9003 bd1 ba1.2k sqft1879 16th Ave, Kenosha, WI 53140Off Market
- $278,4003 bd1 ba988 sqft1874 15th Ave, Kenosha, WI 53140Off Market
- $90,0003 bd1 ba1k sqft1862 15th Ave, Kenosha, WI 53140Sold
- $281,2003 bd1 ba1k sqft1880 15th Ave, Kenosha, WI 53140Off Market
Nearby schools
GreatSchools rating
- 7/10Harvey Elementary SchoolGrades: PK-5Distance: 0.3 mi
- 4/10Washington Middle SchoolGrades: 6-8Distance: 2.1 mi
- 3/10Bradford High SchoolGrades: 9-12Distance: 1.7 mi
Schools provided by the listing agent
- Elementary: Harvey
- Middle: Washington
- High: Bradford
- District: Kenosha
Source: WIREX MLS. This data may not be complete. We recommend contacting the local school district to confirm school assignments for this home.
Get a cash offer in 3 minutes
Find out how much your home could sell for in as little as 3 minutes with a no-obligation cash offer.
Estimated market value
$311,800
Get a cash offer in 3 minutes
Find out how much your home could sell for in as little as 3 minutes with a no-obligation cash offer.
Estimated market value
$311,800
- Wisconsin
- Kenosha County
- Kenosha
- 53140
- Villa Capri
- 1867 16th AVENUE
