Skip main navigation
Off market
  • $563,000

    1867 Allen Ct, Yuba City, CA 95993

    5beds
    3baths
    2,608sqft
    SingleFamily
    Built in 1994
    7,840 Square Feet Lot
    $563,000 Zestimate®
    $216/sqft
    $2,930 Estimated rent

    Home value

    $563,000

    $529,000 - $597,000

    $2,930/mo

    Zestimate® history
    Loading
    Loading...

    Owner options

    List your home for rent

    $2,930/mo

    Rent Zestimate®

    Find your next renter with Zillow Rental Manager. Plus, with online applications, you can quickly screen prospective tenants – for free.

    Learn more

    $2,930/mo

    Rent Zestimate®

    Refinance and save

    $3,546/mo

    Est. payment

    Refinancing to a lower rate could help reduce your monthly payments and save thousands over the life of the loan.

    See today's rates

    $3,546/mo

    Est. payment

    Explore your selling options

    Work with a Zillow partner agent

    Leverage their expertise and Zillow's premium Showcase listings to get your home seen by more buyers.

    Get started

    List with your own agent

    Get your home in front of millions of buyers by listing it on Zillow.

    Learn how to do it

    Sell it yourself

    Take full control of how buyers see your home on Zillow by listing For Sale by Owner (FSBO).

    List your home

    What's special

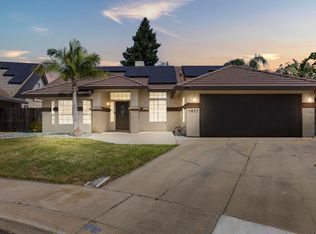
    At this time, there is no comparison to any home on the rental market in this area. Tired of renting and having to clean up someone else's mess; this home is clean and move in ready! Five bedroom, three bath, three car garage, single family home. New paint and carpet throughout. Kitchen, upstairs and downstairs baths have linoleum installed on the past two years with no scratches. Open concept kitchen and family room with space for the whole family. Upstairs is two full bedrooms with large double closets and huge loft area. Also upstairs is a linen closet/storage and a bathroom with shower. Family room has a zero clearance gas fireplace. Adjoining the family room is a clean, modern kitchen with a food preparation island. Also featured is a double oven, gas four burner stove top, built in microwave and dishwasher. Huge pantry and nook with room for a double refrigerator with water hookup for ice machine, Master bedroom has adjoining retreat, huge walk in his/her closet with shelving for storage. Double sinks, separate shower and huge garden bath tub. There is a linen closet downstairs, as well as a storage area in one bedroom and under the stairs. All bedrooms have large, double closets. All bedrooms and common areas have ceiling fans. This home also has a large formal front living room and dining area. Central Heat and air. This is a well insulated home with dual pane, low "E" argon gas filled windows. It stays toasty warm in the winter and frosty cool in the summer; an important feature in this area. Sixty gallon water heater. Backyard is landscaped and great for entertaining, includes separate yard for dogs with an enclosed dog run. Indoor laundry room with wash tray/sink and hook up for washing machine and electric dryer. Three car garage. Tenant pays all utilities, gas, electric, water/sewer and garbage, cable tv, satellite and internet. For move in: first month rent, applicable pet deposit and security deposit. One year lease with option to continue. Tenant responsible for any and all utilities. Gas, electric, garbage, sewer, cable and satellite internet not included. Pet deposit. One year lease to start with option to renew lease.

    This property is off market, which means it's not currently listed for sale or rent on Zillow. This may be different from what's available on other websites or public sources.
    Facts & features

    Interior

    Bedrooms & bathrooms
    • Bedrooms: 5
    • Bathrooms: 3
    Heating
    • Forced air
    Cooling
    • Other
    Appliances
    • Included: Dryer, Washer
    • Laundry: In Unit
    Features
    • Has fireplace: Yes
    Interior area
    • Total interior livable area: 2,608 sqft

    Property

    Parking
    • Parking features: Garage - Detached
    Lot
    • Size: 7,840 Square Feet
    Details
    • Parcel number: 057110009000

    Construction

    Type & style
    • Home type: SingleFamily
    Condition
    • Year built: 1994

    Community & HOA

    Location
    • Region: Yuba City

    Financial & listing details

    • Price per square foot: $216/sqft
    • Tax assessed value: $291,462
    • Annual tax amount: $3,838

    Price history

    DateEventPrice
    3/24/2021Listing removed--
    Source: Owner Report a problem
    1/17/2020Listing removed$2,400$1/sqft
    Source: Owner Report a problem
    1/4/2020Listed for rent$2,400+14.3%$1/sqft
    Source: Owner Report a problem
    5/12/2017Listing removed$2,100$1/sqft
    Source: Zillow Rental Manager Report a problem
    5/1/2017Listed for rent$2,100$1/sqft
    Source: Zillow Rental Manager Report a problem

    Public tax history

    YearProperty taxesTax assessment
    2025$3,838 +1.9%$291,462 +2%
    2024$3,768 -16.1%$285,748 +2%
    2023$4,491 +6.2%$280,146 +2%
    2022$4,228 +4.7%$274,654 +2%
    2021$4,039 +1.2%$269,301 +1%
    2020$3,993 +5.7%$266,540 +6.1%
    2017$3,779 +1.5%$251,167 +2%
    2016$3,724 +1.9%$246,241 +1.5%
    2015$3,654 $242,542 +2%
    2014$3,654 $237,792 +2.5%
    2012-- $232,076 +2%
    2011-- $227,525 +0.8%
    2010-- $225,824 -0.2%
    2009-- $226,361 +2%
    2008-- $221,922 +2%
    2007-- $217,572 +2%
    2006-- $213,305 +2%
    2005-- $209,131 +2%
    2004-- $205,030 +1.9%
    2003-- $201,272 +2%
    2002-- $197,328 +16.1%
    2001-- $170,000
    Find assessor info on the county website

    Neighborhood: 95993

    Nearby schools

    GreatSchools rating
    Get a cash offer in 3 minutes
    Find out how much your home could sell for in as little as 3 minutes with a no-obligation cash offer.
    Estimated market value
    $563,000
    Get a cash offer in 3 minutes
    Find out how much your home could sell for in as little as 3 minutes with a no-obligation cash offer.
    Estimated market value
    $563,000