Discover INCREDIBLE VALUE with this pristine home in Venetian Falls — Venice, Florida’s premier 55+ community. Set on one of the most desirable lots, this home delivers exceptional privacy with serene, wooded preserve views. Imagine relaxing on your gorgeous paver lanai, taking in the beauty of nature with NO NEIGHBORS BEHIND YOU — a true standout feature. This popular Del Corso floor plan features 3 bedrooms plus a versatile den that can easily serve as a 4th bedroom or home office. Immaculate and thoughtfully upgraded, the home shows like a model, offering plantation shutters, high ceilings, a stunning walk-in master shower, brand-new carpet in the guest rooms, modern Energy Star appliances including a dual oven, and rich cherry wood kitchen cabinetry. Peace of mind comes with a 2023 A/C system and a transferable 10-year warranty. (Furniture available under a separate contract.) Venetian Falls features an unmatched RESORT LIFESTYLE with very LOW HOA fees and NO CDD fees. Residents enjoy access to a heated pool, resistance walking pool (the only one of its kind in the area), spa, state-of-the-art fitness center, billiards room, internet café, art studio, bocce ball, putting green, and more. Lawn care, cable TV, and internet are also included — offering maintenance-free living so you can enjoy every day to the fullest. The Venetian Falls LOCATION IS UNBEATABLE. Live less than 7 miles to the wonderful dining and shopping experiences of Historic Downtown Venice as well as beautiful Venice Beach. The Venice Fishing Pier, Brohard Dog Beach (the only dog beach anywhere in the vicinity) and world-famous Sharky’s On The Pier (tiki bar and restaurant) are all less than 8 miles away. In the other direction, just 10 minutes away, is the rapidly growing Downtown Wellen Park, a hub for shopping, dining, and entertainment. Plus, sports enthusiasts will love the proximity to CoolToday Park (home of the Atlanta Braves spring training). And let’s not forget, easy access to I-75 keeps north–south travel simple. LUXURY, LOCATION, LIFESTYLE and the BEST VALUE IN VENETIAN FALLS. Schedule your private showing today — 3-bedroom homes in this premier community rarely become available.
Sold for $450,000
$450,000
1867 BATELLO DRIVE, VENICE, FL 34292
3beds
2,169sqft
Single Family Residence
Built in 2009
7,023 Square Feet Lot
$447,200 Zestimate®
$207/sqft
$2,673 Estimated rent
Home value
$447,200
$407,000 - $492,000
$2,673/mo
Zestimate® history
Owner options
List your home for rent
$2,673/mo
Rent Zestimate®
Find your next renter with Zillow Rental Manager. Plus, with online applications, you can quickly screen prospective tenants – for free.
$2,673/mo
Rent Zestimate®
Refinance and save
$3,278/mo
Est. payment
Refinancing to a lower rate could help reduce your monthly payments and save thousands over the life of the loan.
$3,278/mo
Est. payment
Explore your selling options
Work with a Zillow partner agent
Leverage their expertise and Zillow's premium Showcase listings to get your home seen by more buyers.
Get startedList with your own agent
Get your home in front of millions of buyers by listing it on Zillow.
Learn how to do itSell it yourself
Take full control of how buyers see your home on Zillow by listing For Sale by Owner (FSBO).
List your homeWhat's special
Heated poolPristine homeHigh ceilingsBocce ballGorgeous paver lanaiPutting greenPlantation shutters
Zillow last checked:
Listing updated:
Listed by:
Adam Waxler 941-465-9206,
UKEEPCOMMISSION REAL ESTATE 941-465-9206
Bought with:
Debra Villari, 3256682
BERKSHIRE HATHAWAY HOMESERVICES FLORIDA REALTY
Source: Stellar MLS,MLS#: A4674472 Originating MLS: Sarasota - Manatee
Originating MLS: Sarasota - Manatee
Facts & features
Interior
Bedrooms & bathrooms
- Bedrooms: 3
- Bathrooms: 2
- Full bathrooms: 2
Rooms
- Room types: Den/Library/Office
Primary bedroom
- Features: Walk-In Closet(s)
- Level: First
- Area: 192 Square Feet
- Dimensions: 12x16
Bedroom 2
- Features: Built-in Closet
- Level: First
- Area: 132 Square Feet
- Dimensions: 11x12
Bedroom 3
- Features: Built-in Closet
- Level: First
- Area: 132 Square Feet
- Dimensions: 11x12
Den
- Level: First
- Area: 156 Square Feet
- Dimensions: 12x13
Dining room
- Level: First
- Area: 120 Square Feet
- Dimensions: 10x12
Kitchen
- Level: First
- Area: 96 Square Feet
- Dimensions: 8x12
Living room
- Level: First
- Area: 448 Square Feet
- Dimensions: 16x28
Heating
- Central
Cooling
- Central Air
Appliances
- Included: Dishwasher, Disposal, Dryer, Electric Water Heater, Microwave, Range, Refrigerator, Washer
- Laundry: Laundry Room
Features
- Ceiling Fan(s), Eating Space In Kitchen, High Ceilings, Kitchen/Family Room Combo, Open Floorplan, Solid Wood Cabinets, Split Bedroom, Stone Counters, Tray Ceiling(s), Walk-In Closet(s)
- Flooring: Carpet, Ceramic Tile, Laminate
- Doors: Sliding Doors
- Windows: Shutters, Hurricane Shutters
- Has fireplace: No
Interior area
- Total structure area: 2,919
- Total interior livable area: 2,169 sqft
Property
Parking
- Total spaces: 2
- Parking features: Garage - Attached
- Attached garage spaces: 2
Features
- Levels: One
- Stories: 1
- Patio & porch: Covered, Screened
- Exterior features: Irrigation System, Rain Gutters, Sidewalk
- Has view: Yes
- View description: Trees/Woods
Lot
- Size: 7,023 Square Feet
- Features: Sidewalk
- Residential vegetation: Trees/Landscaped
Details
- Parcel number: 0420100005
- Zoning: RSF1
- Special conditions: None
Construction
Type & style
- Home type: SingleFamily
- Property subtype: Single Family Residence
Materials
- Block, Stucco
- Foundation: Slab
- Roof: Concrete,Tile
Condition
- New construction: No
- Year built: 2009
Utilities & green energy
- Sewer: Public Sewer
- Water: Public
- Utilities for property: Cable Connected, Electricity Connected, Public
Community & HOA
Community
- Features: Association Recreation - Owned, Buyer Approval Required, Clubhouse, Deed Restrictions, Fitness Center, Gated Community - No Guard, Irrigation-Reclaimed Water, No Truck/RV/Motorcycle Parking, Pool
- Security: Gated Community
- Pet fee: $0 monthly
- Senior community: Yes
- Subdivision: VENETIAN FALLS PH 1
HOA
- Has HOA: Yes
- Amenities included: Fitness Center, Gated, Maintenance, Pool, Recreation Facilities, Spa/Hot Tub
- Services included: Community Pool, Internet, Maintenance Structure, Maintenance Grounds, Pool Maintenance, Recreational Facilities
- HOA fee: $360 monthly
- HOA name: Castle Group - Stacy Martin
- HOA phone: 941-492-6913
Location
- Region: Venice
Financial & listing details
- Price per square foot: $207/sqft
- Tax assessed value: $369,700
- Annual tax amount: $3,936
- Date on market: 12/7/2025
- Cumulative days on market: 93 days
- Listing terms: Cash,Conventional,FHA,VA Loan
- Ownership: Fee Simple
- Total actual rent: 0
- Electric utility on property: Yes
- Road surface type: Paved
Price history
| Date | Event | Price |
|---|---|---|
| 4/17/2026 | Sold | $450,000-1.1%$207/sqft |
Source:  Stellar MLS #A4674472 Report a problem Stellar MLS #A4674472 Report a problem | ||
| 3/10/2026 | Pending sale | $455,000$210/sqft |
Source: Stellar MLS #A4674472 Report a problem | ||
| 2/23/2026 | Price change | $455,000-2.2%$210/sqft |
Source: Stellar MLS #A4674472 Report a problem | ||
| 2/9/2026 | Price change | $465,000-2.1%$214/sqft |
Source: Stellar MLS #A4674472 Report a problem | ||
| 12/7/2025 | Listed for sale | $475,000-6.7%$219/sqft |
Source: Stellar MLS #A4674472 Report a problem | ||
| 5/28/2025 | Listing removed | $509,000$235/sqft |
Source: Stellar MLS #TB8373177 Report a problem | ||
| 4/14/2025 | Listed for sale | $509,000+55.2%$235/sqft |
Source: Stellar MLS #TB8373177 Report a problem | ||
| 5/22/2015 | Sold | $327,900-0.6%$151/sqft |
Source: Stellar MLS #N5903532 Report a problem | ||
| 4/8/2015 | Pending sale | $329,900$152/sqft |
Source: PREMIER SOTHEBY'S INTERNATIONAL REALTY #N5903532 Report a problem | ||
| 4/3/2015 | Price change | $329,900-5.7%$152/sqft |
Source: PREMIER SOTHEBY'S INTERNATIONAL REALTY #N5903532 Report a problem | ||
| 1/23/2015 | Price change | $349,900-4.1%$161/sqft |
Source: RE/MAX ALLIANCE GROUP #N5900988 Report a problem | ||
| 11/4/2014 | Price change | $365,000-4.9%$168/sqft |
Source: RE/MAX ALLIANCE GROUP #N5900988 Report a problem | ||
| 9/24/2014 | Listed for sale | $383,900+42.1%$177/sqft |
Source: RE/MAX Alliance Group #N5900988 Report a problem | ||
| 8/10/2009 | Sold | $270,200$125/sqft |
Source: Public Record Report a problem | ||
Public tax history
| Year | Property taxes | Tax assessment |
|---|---|---|
| 2025 | $4,109 +4.4% | $328,024 +2.9% |
| 2024 | $3,936 +4.3% | $318,779 +3% |
| 2023 | $3,774 +3.5% | $309,494 +3% |
| 2022 | $3,648 +1.5% | $300,480 +3% |
| 2021 | $3,595 +0% | $291,728 +1.4% |
| 2020 | $3,594 +2.6% | $287,700 +0.4% |
| 2019 | $3,503 | $286,500 -1.7% |
| 2018 | $3,503 -1.2% | $291,397 +2.1% |
| 2017 | $3,543 -8% | $285,404 -3% |
| 2016 | $3,851 +9.7% | $294,300 +12% |
| 2015 | $3,511 +18.6% | $262,700 +15.9% |
| 2014 | $2,961 +0.1% | $226,600 |
| 2013 | $2,957 +0.9% | $226,600 -0.1% |
| 2012 | $2,932 +4.3% | $226,900 +2.6% |
| 2011 | $2,811 -1.1% | $221,169 +1.5% |
| 2010 | $2,842 +159.3% | $217,900 +198.1% |
| 2009 | $1,096 | $73,100 -15.1% |
| 2008 | $1,096 -30% | $86,100 -29.9% |
| 2007 | $1,566 | $122,800 -5.5% |
| 2006 | -- | $129,900 +28.6% |
| 2005 | -- | $101,000 |
Find assessor info on the county website
Neighborhood: 34292
Nearby homes
- $549,4003 bd3 ba2.5k sqft1863 Batello Dr, Venice, FL 34292Off Market

- $401,7003 bd2 ba1.9k sqft1871 Batello Dr, Venice, FL 34292Off Market
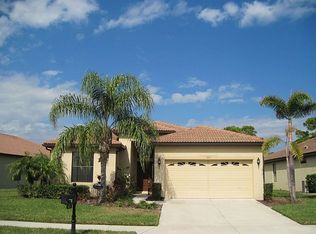
- $371,9002 bd2 ba1.9k sqft1879 Batello Dr, Venice, FL 34292Off Market
- $585,0003 bd2 ba2.1k sqft1859 Batello Dr, Venice, FL 34292Sold
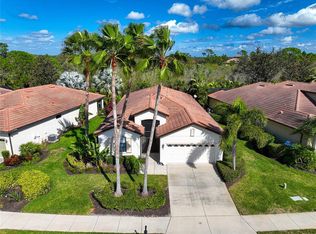
- $450,5003 bd2 ba2.2k sqft1881 Batello Dr, Venice, FL 34292Off Market
- $400,1002 bd2 ba1.9k sqft1855 Batello Dr, Venice, FL 34292Off Market
- $431,4003 bd2 ba1.9k sqft1868 Batello Dr, Venice, FL 34292Off Market
- $379,5002 bd2 ba1.7k sqft1864 Batello Dr, Venice, FL 34292Off Market
Nearby schools
GreatSchools rating
- 9/10Taylor Ranch Elementary SchoolGrades: PK-5Distance: 2.5 mi
- 7/10Venice Middle SchoolGrades: 6-8Distance: 0.4 mi
- 7/10Venice Senior High SchoolGrades: 9-12Distance: 5.3 mi
Schools provided by the listing agent
- Elementary: Taylor Ranch Elementary
- Middle: Venice Area Middle
- High: Venice Senior High
Source: Stellar MLS. This data may not be complete. We recommend contacting the local school district to confirm school assignments for this home.
Get a cash offer in 3 minutes
Find out how much your home could sell for in as little as 3 minutes with a no-obligation cash offer.
Estimated market value
$447,200
Get a cash offer in 3 minutes
Find out how much your home could sell for in as little as 3 minutes with a no-obligation cash offer.
Estimated market value
$447,200
- Florida
- Sarasota County
- Venice
- 34292
- 1867 BATELLO DRIVE
Nearby cities
Nearby neighborhoods
Nearby zip codes
Other Venice Topics
