Welcome to Villa Benecia, Spanish for "the blessed one." This stunning, brand-new 2026 Thomas James Homes (a national leader in high-quality residences) modern Spanish-style townhouse condominiums built with quality craftsmanship, never lived in, features an elevator, attached garage, and an exceptional location in the highly sought-after Century Glen neighborhood. Ideally located just west of Westfield Century City and east of Beverly Glen, the home is blocks to fine dining, shopping, fitness centers, and more. Positioned on a hilltop, the residence offers beautiful views of the Century City skyline. Enter from the attached garage or through the formal covered front door into a dramatic entry hallway with high ceilings and warm hardwood floors. The main level features an open-concept dream kitchen with Wolf and Sub Zero appliances, a large center island seating up to six, a spacious living room with gas fireplace, and a generous balcony overlooking the private yard below. This level also includes a powder room and elevator access to all three floors. The top floor offers a luxurious primary suite and a guest bedroom, both with en-suite bathrooms, along with a laundry room and a flexible landing area ideal for a desk or seating nook with Century City views. The primary suite boasts abundant natural light, views of the Wilshire Corridor skyline, a walk-in closet, and a spa-like bathroom with expansive vanities, a large shower, and a freestanding soaking tub. The guest bedroom features ample closet space, a well-appointed en-suite bath, and stunning skyline views. The lower level, adjacent to the private backyard, provides an expansive open space ideal for a second guest suite, screening room, or entertainment area, complete with an en-suite bathroom. Rare offering with New Solar Panels on Roof. One of only two units available.
Sold for $2,500,000
$2,500,000
1867 Benecia Ave, Los Angeles, CA 90025
3beds
2,660sqft
Residential, Condominium
Built in 2026
-- sqft lot
$2,491,700 Zestimate®
$940/sqft
$3,015 Estimated rent
Home value
$2,491,700
$2.27M - $2.74M
$3,015/mo
Zestimate® history
Owner options
List your home for rent
$3,015/mo
Rent Zestimate®
Find your next renter with Zillow Rental Manager. Plus, with online applications, you can quickly screen prospective tenants – for free.
$3,015/mo
Rent Zestimate®
Refinance and save
$16,070/mo
Est. payment
Refinancing to a lower rate could help reduce your monthly payments and save thousands over the life of the loan.
$16,070/mo
Est. payment
Explore your selling options
Work with a Zillow partner agent
Leverage their expertise and Zillow's premium Showcase listings to get your home seen by more buyers.
Get startedList with your own agent
Get your home in front of millions of buyers by listing it on Zillow.
Learn how to do itSell it yourself
Take full control of how buyers see your home on Zillow by listing For Sale by Owner (FSBO).
List your homeWhat's special
Private backyardOpen-concept dream kitchenLuxurious primary suiteAttached garageStunning skyline viewsPowder roomWarm hardwood floors
Zillow last checked:
Listing updated:
Listed by:
Jeffrey Hobgood DRE # 01247414 310-305-7653,
Sotheby's International Realty 310-724-7000
Bought with:
Innawati 'Inna' Santoso, DRE # 01745982
Compass
Source: CLAW,MLS#: 26646985
Facts & features
Interior
Bedrooms & bathrooms
- Bedrooms: 3
- Bathrooms: 4
- Full bathrooms: 1
- 3/4 bathrooms: 2
- 1/2 bathrooms: 1
Rooms
- Room types: Dining Area, Living Room, Media Room, Powder, Walk-In Closet
Bedroom
- Features: Walk-In Closet(s)
Bathroom
- Features: Powder Room, Double Vanity(s), Shower and Tub
Kitchen
- Features: Pantry, Kitchen Island
Heating
- Central
Cooling
- Air Conditioning, Central Air
Appliances
- Included: Dishwasher, Disposal, Microwave, Range/Oven, Refrigerator, Washer, Instant Hot Water, Tankless Water Heater
- Laundry: Laundry Area, Laundry Room, In Unit
Features
- Elevator, Built-Ins
- Flooring: Mixed, Hardwood
- Number of fireplaces: 1
- Fireplace features: Living Room
Interior area
- Total structure area: 2,660
- Total interior livable area: 2,660 sqft
Property
Parking
- Total spaces: 2
- Parking features: Attached
- Has attached garage: Yes
- Covered spaces: 2
Features
- Levels: Multi/Split
- Stories: 3
- Exterior features: Balcony
- Pool features: None
- Fencing: Wood,Fenced
- Has view: Yes
- View description: City, Tree Top, City Lights
- Waterfront features: None
Lot
- Size: 5,510 Square Feet
Details
- Parcel number: 4319009179
- Zoning: LAR2
- Special conditions: Standard
Construction
Type & style
- Home type: Condo
- Architectural style: Spanish
- Property subtype: Residential, Condominium
- Attached to another structure: Yes
Condition
- New Construction
- New construction: Yes
- Year built: 2026
Utilities & green energy
- Sewer: In Street
- Water: In Street
Green energy
- Energy generation: Solar
Community & HOA
Community
- Security: Carbon Monoxide Detector(s), Fire Sprinkler System, Smoke Detector(s)
- Subdivision: 1867 And 1869 Benecia Ave Hoa
HOA
- Has HOA: Yes
- Amenities included: None
- HOA fee: $219 monthly
Location
- Region: Los Angeles
Financial & listing details
- Price per square foot: $940/sqft
- Date on market: 2/9/2026
Price history
| Date | Event | Price |
|---|---|---|
| 5/23/2026 | Sold | $2,500,000-3.7%$940/sqft |
Source:  CLAW #26646985 Report a problem CLAW #26646985 Report a problem | ||
| 3/28/2026 | Contingent | $2,595,000$976/sqft |
Source: CLAW #26646985 Report a problem | ||
| 2/9/2026 | Listed for sale | $2,595,000-35%$976/sqft |
Source: CLAW #26646985 Report a problem | ||
| 8/5/2024 | Listing removed | -- |
Source: CLAW #24-387939 Report a problem | ||
| 6/25/2024 | Pending sale | $3,990,000$1,500/sqft |
Source: CLAW #24-387939 Report a problem | ||
| 5/31/2024 | Contingent | $3,990,000$1,500/sqft |
Source: CLAW #24-387939 Report a problem | ||
| 5/7/2024 | Listed for sale | $3,990,000$1,500/sqft |
Source: CLAW #24-387939 Report a problem | ||
| 5/2/2024 | Listing removed | -- |
Source: CLAW #24-365007 Report a problem | ||
| 3/13/2024 | Listed for sale | $3,990,000$1,500/sqft |
Source: CLAW #24-365007 Report a problem | ||
Public tax history
Tax history is unavailable.
Neighborhood: Century City
Nearby homes
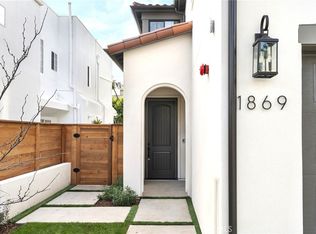
- $9,9953 bd4 ba2.6k sqft1869 Benecia Ave, Los Angeles, CA 90025For Rent
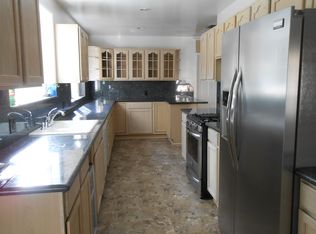
- $3,243,3005 bd4 ba3.4k sqft1865 Benecia Ave, Los Angeles, CA 90025Off Market
- $2,259,800-- bd1 ba525 sqft1875 Benecia Ave, Los Angeles, CA 90025Off Market
- $7,100,0006 bd6 ba5.4k sqft1859 Benecia Ave, Los Angeles, CA 90025Sold
- $2,344,4003 bd4 ba2.7k sqft1879 Benecia Ave, Los Angeles, CA 90025Off Market
- $1,787,1003 bd2 ba1.4k sqft1868 Benecia Ave, Los Angeles, CA 90025Off Market
- $1,427,5003 bd2 ba1.6k sqft1860 Benecia Ave, Los Angeles, CA 90025Off Market
- $1,850,0003 bd3 ba1.7k sqft1855 Benecia Ave, Los Angeles, CA 90025Sold
Nearby schools
GreatSchools rating
- 9/10Westwood Charter Elementary SchoolGrades: K-5Distance: 0.7 mi
- 6/10Daniel Webster Middle SchoolGrades: 6-8Distance: 2 mi
- 6/10University Senior High School CharterGrades: 9-12Distance: 2.2 mi
Get a cash offer in 3 minutes
Find out how much your home could sell for in as little as 3 minutes with a no-obligation cash offer.
Estimated market value
$2,491,700
Get a cash offer in 3 minutes
Find out how much your home could sell for in as little as 3 minutes with a no-obligation cash offer.
Estimated market value
$2,491,700
- California
- Los Angeles County
- Los Angeles
- 90025
- Century City
- 1867 Benecia Ave
Nearby cities
Nearby neighborhoods
Nearby zip codes
Other Los Angeles Topics
