<b>** MUST SELL NOW! $40,000 PRICE REDUCTION **</b>. Experience the abundance of features in this meticulously designed home, complete with an extended three-car garage. Built in 2018, this residence is nestled within the highly sought-after Cedar Grove Community, renowned for its scenic homes, lush greenery, playground, meandering pathways, tree-lined streets, community pool, and serene lakes. Enjoy the convenience of <b>CITY WATER AND SEWER</b>. Positioned near one of the <b>LARGEST PONDS IN THE AREA</b>, spanning 5.5 acres, the property provides a captivating environment teeming with diverse fish and wildlife, including the delightful daily visits of Sandhill Cranes and their adorable ducklings. Step inside to discover a thoughtfully crafted floor plan featuring three bedrooms, two bathrooms, and an <b>EXTENDED 3 CAR GARAGE</b>. The living space welcomes you with its inviting dining/living area adorned with recessed lighting, a Tray Ceiling in the Living Room, and a generously-sized kitchen equipped with larger cabinets. The kitchen boasts ample granite counter top, stainless steel appliances, wooden cabinetry, and a spacious island. Each bedroom impresses with a convenient walk-in closet. The Master Bedroom offers a soothing pond view, while the Master Bathroom showcases an elegant chrome less glass door for the shower, granite counter top with dual sinks. Seller installed a completely new unit 2 years ago and it has a 10 year total Labor/Material warranty. This has 8 years left on it and is transferrable to to the new owner. This comprehensive coverage extends beyond the compressor, encompassing all components of the unit including the thermostat and featuring transferable benefits. Within a quick two-minute walk, residents can easily access the community pool, picnic area, and playground. Located in the city of North Port, this home enjoys a prime location with abundant water recreation opportunities and close proximity to the breathtaking Gulf of Mexico beaches. Shopping centers, restaurants, schools, and major interstate highways are conveniently situated nearby. Embrace the coveted "Florida Lifestyle" with this exceptional home. Don't let this opportunity slip away! Seize the chance to make this remarkable residence your own. Schedule your appointment today and immerse yourself in everything it has to offer!
Sold for $398,000
$398,000
1867 BOTTLEBRUSH WAY, NORTH PORT, FL 34289
3beds
1,681sqft
Single Family Residence
Built in 2017
8,083 Square Feet Lot
$334,400 Zestimate®
$237/sqft
$2,381 Estimated rent
Home value
$334,400
$318,000 - $351,000
$2,381/mo
Zestimate® history
Owner options
List your home for rent
$2,381/mo
Rent Zestimate®
Find your next renter with Zillow Rental Manager. Plus, with online applications, you can quickly screen prospective tenants – for free.
$2,381/mo
Rent Zestimate®
Refinance and save
$2,682/mo
Est. payment
Refinancing to a lower rate could help reduce your monthly payments and save thousands over the life of the loan.
$2,682/mo
Est. payment
Explore your selling options
Work with a Zillow partner agent
Leverage their expertise and Zillow's premium Showcase listings to get your home seen by more buyers.
Get startedList with your own agent
Get your home in front of millions of buyers by listing it on Zillow.
Learn how to do itSell it yourself
Take full control of how buyers see your home on Zillow by listing For Sale by Owner (FSBO).
List your homeWhat's special
Spacious islandPicnic areaLush greeneryCommunity poolTray ceilingDual sinksTree-lined streets
Zillow last checked:
Listing updated:
Listed by:
Sylvain Dupont 941-888-4371,
DUPONT LLC 941-888-4371
Bought with:
Brandi Furlan, 3147016
KW COASTAL LIVING III
Ilanit Klang-Geffre, 3405454
KW COASTAL LIVING III
Source: Stellar MLS,MLS#: A4572242 Originating MLS: Sarasota - Manatee
Originating MLS: Sarasota - Manatee
Facts & features
Interior
Bedrooms & bathrooms
- Bedrooms: 3
- Bathrooms: 2
- Full bathrooms: 2
Primary bedroom
- Features: Ceiling Fan(s), Granite Counters, Shower No Tub, Walk-In Closet(s)
- Level: First
- Dimensions: 13.5x15.5
Bedroom 2
- Features: Walk-In Closet(s)
- Level: First
- Dimensions: 13x13.5
Bedroom 3
- Features: Walk-In Closet(s)
- Level: First
- Dimensions: 10.5x13.5
Primary bathroom
- Level: First
- Dimensions: 7x10
Bathroom 2
- Level: First
- Dimensions: 6x7
Dining room
- Level: First
- Dimensions: 8.5x12.5
Foyer
- Level: First
- Dimensions: 15x6
Kitchen
- Features: Pantry, Kitchen Island
- Level: First
- Dimensions: 12.5x15
Living room
- Level: First
- Dimensions: 13x20
Utility room
- Features: Built-In Shelving
- Level: First
Heating
- Central, Electric
Cooling
- Central Air
Appliances
- Included: Dishwasher, Electric Water Heater, Microwave, Range, Refrigerator
Features
- Ceiling Fan(s), Living Room/Dining Room Combo, Primary Bedroom Main Floor, Solid Surface Counters, Split Bedroom, Thermostat, Walk-In Closet(s)
- Flooring: Carpet, Ceramic Tile
- Doors: Sliding Doors
- Windows: Hurricane Shutters
- Has fireplace: No
Interior area
- Total structure area: 2,247
- Total interior livable area: 1,681 sqft
Property
Parking
- Total spaces: 3
- Parking features: Garage - Attached
- Attached garage spaces: 3
Features
- Levels: One
- Stories: 1
- Exterior features: Garden, Irrigation System, Private Mailbox, Rain Gutters, Sidewalk
- Has view: Yes
- View description: Pond
- Has water view: Yes
- Water view: Pond
- Waterfront features: Pond
Lot
- Size: 8,083 Square Feet
Details
- Parcel number: 1112010530
- Zoning: PCDN
- Special conditions: None
Construction
Type & style
- Home type: SingleFamily
- Property subtype: Single Family Residence
Materials
- Block, Concrete, Stucco
- Foundation: Slab
- Roof: Shingle
Condition
- New construction: No
- Year built: 2017
Utilities & green energy
- Sewer: Public Sewer
- Water: Public
- Utilities for property: Cable Available, Electricity Connected, Public, Sewer Connected
Community & HOA
Community
- Features: Deed Restrictions, Irrigation-Reclaimed Water, Playground, Pool, Sidewalks
- Pet fee: $0 monthly
- Subdivision: CEDAR GROVE PH 1A
HOA
- Has HOA: Yes
- Amenities included: Playground, Pool
- Services included: Community Pool, Maintenance Grounds, Manager, Pool Maintenance, Recreational Facilities
- HOA fee: $109 monthly
- HOA name: Dylan
- HOA phone: 941-927-6262
- Second HOA name: Argus Mgmt
Location
- Region: North Port
Financial & listing details
- Price per square foot: $237/sqft
- Tax assessed value: $306,700
- Annual tax amount: $3,447
- Date on market: 5/31/2023
- Cumulative days on market: 66 days
- Listing terms: Cash,Conventional,FHA,VA Loan
- Ownership: Fee Simple
- Total actual rent: 0
- Electric utility on property: Yes
- Road surface type: Asphalt
Price history
| Date | Event | Price |
|---|---|---|
| 9/13/2023 | Sold | $398,000-2.9%$237/sqft |
Source:  Stellar MLS #A4572242 Report a problem Stellar MLS #A4572242 Report a problem | ||
| 8/5/2023 | Pending sale | $409,900$244/sqft |
Source: Stellar MLS #A4572242 Report a problem | ||
| 7/27/2023 | Price change | $409,900-4.7%$244/sqft |
Source: Stellar MLS #A4572242 Report a problem | ||
| 6/19/2023 | Price change | $429,900-6.5%$256/sqft |
Source: Stellar MLS #A4572242 Report a problem | ||
| 6/1/2023 | Listed for sale | $459,900+98.3%$274/sqft |
Source: Stellar MLS #A4572242 Report a problem | ||
| 10/2/2017 | Sold | $231,900$138/sqft |
Source: Public Record Report a problem | ||
| 6/7/2017 | Listing removed | -- |
Source: Centex Homes Report a problem | ||
| 6/5/2017 | Listed for sale | -- |
Source: Centex Homes Report a problem | ||
Public tax history
| Year | Property taxes | Tax assessment |
|---|---|---|
| 2025 | $6,104 -0.8% | $306,700 -2.3% |
| 2024 | $6,155 +76.1% | $313,900 +80.8% |
| 2023 | $3,494 +1.4% | $173,644 +3% |
| 2022 | $3,447 +0.8% | $168,586 +3% |
| 2021 | $3,420 +0.1% | $163,676 +1.4% |
| 2020 | $3,416 +4% | $161,416 +2.3% |
| 2019 | $3,285 | $157,787 +1.9% |
| 2018 | $3,285 +3.5% | $154,845 +650.5% |
| 2017 | $3,175 +43.2% | $20,631 +6.9% |
| 2016 | $2,217 | $19,300 -51% |
| 2015 | $2,217 +10% | $39,400 +162.7% |
| 2014 | $2,015 +0.4% | $15,000 |
| 2013 | $2,007 +3.1% | $15,000 -5.7% |
| 2012 | $1,946 +458.7% | $15,900 -1.2% |
| 2011 | $348 -5.6% | $16,100 -6.4% |
| 2010 | $369 -42.8% | $17,200 -18.1% |
| 2009 | $645 | $21,000 -40.8% |
| 2008 | $645 -28.8% | $35,500 -28% |
| 2007 | $906 | $49,300 |
Find assessor info on the county website
Neighborhood: 34289
Nearby homes
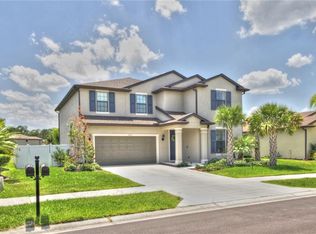
- $437,6004 bd4 ba3.2k sqft1859 Bottlebrush Way, North Port, FL 34289Off Market
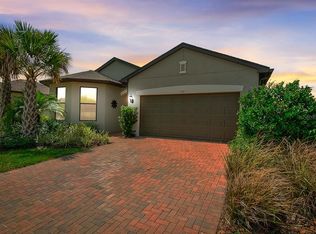
- $309,8003 bd2 ba1.6k sqft1883 Bottlebrush Way, North Port, FL 34289Off Market
- $373,1004 bd2 ba2.4k sqft1843 Bottlebrush Way, North Port, FL 34289Off Market

- $438,4004 bd2 ba2.8k sqft1899 Bottlebrush Way, North Port, FL 34289Off Market
- $337,2003 bd2 ba1.9k sqft1874 Bottlebrush Way, North Port, FL 34289Off Market
- $500,5004 bd2 ba2.8k sqft1858 Bottlebrush Way, North Port, FL 34289Off Market
- $448,3004 bd2 ba1.6k sqft1890 Bottlebrush Way, North Port, FL 34289Off Market
- $508,7004 bd2 ba2.8k sqft1842 Bottlebrush Way, North Port, FL 34289Off Market
Nearby schools
GreatSchools rating
- 8/10Toledo Blade Elementary SchoolGrades: PK-5Distance: 1.8 mi
- 6/10Woodland Middle SchoolGrades: 6-8Distance: 0.5 mi
- 3/10North Port High SchoolGrades: PK,9-12Distance: 6.3 mi
Schools provided by the listing agent
- Elementary: Toledo Blade Elementary
- Middle: Woodland Middle School
- High: North Port High
Source: Stellar MLS. This data may not be complete. We recommend contacting the local school district to confirm school assignments for this home.
Get a cash offer in 3 minutes
Find out how much your home could sell for in as little as 3 minutes with a no-obligation cash offer.
Estimated market value
$334,400
Get a cash offer in 3 minutes
Find out how much your home could sell for in as little as 3 minutes with a no-obligation cash offer.
Estimated market value
$334,400
- Florida
- Sarasota County
- North Port
- 34289
- 1867 BOTTLEBRUSH WAY
Nearby cities
Nearby neighborhoods
Nearby zip codes
Other North Port Topics
