Welcome to 1867 Coffee Tree Lane, located on a peaceful cul-de-sac neighborhood of the Timber Ridge subdivision. This move-in ready home is 4 bedrooms, 3 full bathrooms and 2,139 square feet. Perched with a view, as you walk into the spacious home you are greeted with a warm and bright open floor plan. The family room is perfect for parties and holidays and boasts spotless hardwood flooring, a gas fireplace and built-in bookcase. The eat-in kitchen features granite counter tops, many cabinets and is topped off with a big bay window where the family can share a meal. With major appliances like the refrigerator, built-in microwave and oven include this home allows your move-in budget to stretch a little farther. Adjacent to the kitchen is a vast combination pantry and laundry room with two widows overlooking the beautiful view, making laundry a tad more tolerable.
The french doors in the kitchen lead to the oversized screened in porch (30x14) The porch area is complete with waterproof flooring and is set up perfectly for outdoor/indoor entertainment, spacious enough to accommodate a seating area and still enough room for a smoker and charcoal grill.
Three generous size bedrooms and a full bathroom top off the main floor, including the primary bedroom with en suite bathroom, coffered ceiling and two closets, one of which is a walk-in closet (guess which one you get, men?)
When you're ready to relax take the stairs down to the basement where you will find a 20x15 flex space, big enough to serve as a surround sound home theater, craft room or awesome kids hangout. There is enough wall space to hang a big screen TV for family time movies and/or the big game, as well as a video game area for the kids. An additional bedroom and full bathroom is located in the basement, perfect for overnights guests or as an in-law suite. Coffee Tree Lane also features a generous backyard, attached side-by-side garage parking, 2 air units, plenty of closet space throughout and NO HOA.
Sold for $382,000
$382,000
1867 Coffee Tree Ln, Soddy Daisy, TN 37379
4beds
2,139sqft
Single Family Residence
Built in 2006
0.28 Acres Lot
$375,400 Zestimate®
$179/sqft
$2,301 Estimated rent
Home value
$375,400
$357,000 - $394,000
$2,301/mo
Zestimate® history
Owner options
List your home for rent
$2,301/mo
Rent Zestimate®
Find your next renter with Zillow Rental Manager. Plus, with online applications, you can quickly screen prospective tenants – for free.
$2,301/mo
Rent Zestimate®
Refinance and save
$2,295/mo
Est. payment
Refinancing to a lower rate could help reduce your monthly payments and save thousands over the life of the loan.
$2,295/mo
Est. payment
Explore your selling options
Work with a Zillow partner agent
Leverage their expertise and Zillow's premium Showcase listings to get your home seen by more buyers.
Get startedList with your own agent
Get your home in front of millions of buyers by listing it on Zillow.
Learn how to do itSell it yourself
Take full control of how buyers see your home on Zillow by listing For Sale by Owner (FSBO).
List your homeWhat's special
Zillow last checked:
Listing updated:
Listed by:
Marcelo Imbert 310-936-3010,
Realty One Group Experts
Bought with:
Jasmin Taylor, 347027
Zach Taylor - Chattanooga
Source: Greater Chattanooga Realtors,MLS#: 1526243
Facts & features
Interior
Bedrooms & bathrooms
- Bedrooms: 4
- Bathrooms: 3
- Full bathrooms: 3
Heating
- Central, Electric
Cooling
- Central Air, Electric
Appliances
- Included: Dishwasher, Electric Range, Microwave, Refrigerator
- Laundry: Electric Dryer Hookup, Gas Dryer Hookup, Laundry Room, Washer Hookup
Features
- Ceiling Fan(s), Coffered Ceiling(s), Granite Counters, High Ceilings, Open Floorplan, Vaulted Ceiling(s), En Suite
- Flooring: Carpet, Hardwood, Tile
- Windows: Insulated Windows, Vinyl Frames
- Basement: Finished,Full
- Number of fireplaces: 1
- Fireplace features: Gas Log
Interior area
- Total structure area: 2,139
- Total interior livable area: 2,139 sqft
- Finished area above ground: 1,511
- Finished area below ground: 628
Property
Parking
- Total spaces: 2
- Parking features: Driveway, Garage, Garage Door Opener, Garage Faces Front
- Attached garage spaces: 2
Accessibility
- Accessibility features: Other
Features
- Levels: Two
- Stories: 2
- Patio & porch: Rear Porch, Screened
- Exterior features: Rain Gutters
- Pool features: None
- Spa features: None
- Fencing: None
- Has view: Yes
- View description: Mountain(s), Neighborhood, Trees/Woods, Valley
Lot
- Size: 0.28 Acres
- Dimensions: 69.56 x 186.16
- Features: Back Yard, Gentle Sloping
Details
- Additional structures: None
- Parcel number: 075b F 007
- Special conditions: Standard
- Other equipment: None
Construction
Type & style
- Home type: SingleFamily
- Architectural style: Other,Ranch
- Property subtype: Single Family Residence
Materials
- Brick, Other, Vinyl Siding
- Foundation: Block
- Roof: Asphalt,Shingle
Condition
- Updated/Remodeled
- New construction: No
- Year built: 2006
Utilities & green energy
- Sewer: Septic Tank
- Water: Public
- Utilities for property: Cable Available, Underground Utilities
Community & HOA
Community
- Features: None
- Security: Security Lights
- Subdivision: Timber Ridge Phase Ii
HOA
- Has HOA: No
Location
- Region: Soddy Daisy
Financial & listing details
- Price per square foot: $179/sqft
- Tax assessed value: $314,200
- Annual tax amount: $1,261
- Date on market: 1/9/2026
- Listing terms: Cash,Conventional,FHA,USDA Loan
- Inclusions: Refrigerator, stove and microwave.
- Road surface type: Asphalt, Concrete
Price history
| Date | Event | Price |
|---|---|---|
| 2/2/2026 | Sold | $382,000+1.9%$179/sqft |
Source: Greater Chattanooga Realtors #1526243 Report a problem | ||
| 1/12/2026 | Pending sale | $375,000$175/sqft |
Source: Greater Chattanooga Realtors #1526243 Report a problem | ||
| 1/9/2026 | Listed for sale | $375,000+23%$175/sqft |
Source: Greater Chattanooga Realtors #1526243 Report a problem | ||
| 12/23/2021 | Sold | $305,000-1.6%$143/sqft |
Source: Greater Chattanooga Realtors #1346598 Report a problem | ||
| 11/28/2021 | Contingent | $310,000$145/sqft |
Source: Greater Chattanooga Realtors #1346598 Report a problem | ||
| 11/27/2021 | Listed for sale | $310,000+588.9%$145/sqft |
Source: Greater Chattanooga Realtors #1346598 Report a problem | ||
| 1/18/2017 | Sold | $45,000+91.5%$21/sqft |
Source: Public Record Report a problem | ||
| 4/21/2006 | Sold | $23,500$11/sqft |
Source: Public Record Report a problem | ||
Public tax history
| Year | Property taxes | Tax assessment |
|---|---|---|
| 2025 | $1,200 -4.9% | $78,550 +40.3% |
| 2024 | $1,261 | $55,975 |
| 2023 | $1,261 | $55,975 |
| 2022 | $1,261 +0.7% | $55,975 |
| 2021 | $1,252 -3.9% | $55,975 +18.8% |
| 2020 | $1,303 | $47,125 |
| 2019 | $1,303 | $47,125 |
| 2018 | $1,303 -0.7% | $47,125 |
| 2017 | $1,312 +7.2% | $47,125 |
| 2016 | $1,224 | -- |
| 2015 | $1,224 | $43,925 |
| 2014 | $1,224 -26.5% | -- |
| 2013 | $1,665 | $43,925 -0.7% |
| 2012 | $1,665 | $44,225 |
| 2011 | $1,665 +9.1% | $44,225 |
| 2010 | $1,526 | $44,225 |
| 2009 | $1,526 | $44,225 +15.8% |
| 2008 | -- | $38,200 |
| 2007 | -- | $38,200 |
Find assessor info on the county website
Neighborhood: 37379
Nearby homes
- $348,1004 bd3 ba2.3k sqft1865 Coffeetree Ln, Soddy Daisy, TN 37379Off Market

- $333,0003 bd2 ba1.7k sqft1869 Coffeetree Ln, Soddy Daisy, TN 37379Off Market
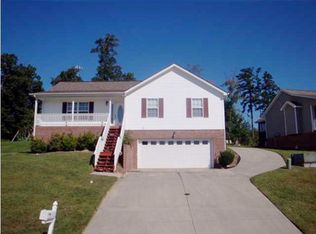
- $328,2003 bd2 ba1.3k sqft1872 Coffeetree Ln, Soddy Daisy, TN 37379Off Market
- $332,500-- bd2 ba1.3k sqft1877 Coffeetree Ln, Soddy Daisy, TN 37379Off Market
- $302,8003 bd2 ba1.2k sqft1866 Coffeetree Ln, Soddy Daisy, TN 37379Off Market
- $320,0003 bd2 ba1.1k sqft1861 Coffeetree Ln, Soddy Daisy, TN 37379Sold
- $399,8003 bd2 ba2k sqft1863 Coffeetree Ln, Soddy Daisy, TN 37379Off Market
- $328,400-- bd2 ba1.3k sqft1878 Coffeetree Ln, Soddy Daisy, TN 37379Off Market
Nearby schools
GreatSchools rating
- 7/10Allen Elementary SchoolGrades: PK-5Distance: 1.1 mi
- 8/10Loftis Middle SchoolGrades: 6-8Distance: 2.1 mi
- 7/10Soddy Daisy High SchoolGrades: 9-12Distance: 2.2 mi
Schools provided by the listing agent
- Elementary: Allen Elementary
- Middle: Loftis Middle
- High: Soddy-Daisy High
Source: Greater Chattanooga Realtors. This data may not be complete. We recommend contacting the local school district to confirm school assignments for this home.
Get a cash offer in 3 minutes
Find out how much your home could sell for in as little as 3 minutes with a no-obligation cash offer.
Estimated market value
$375,400
Get a cash offer in 3 minutes
Find out how much your home could sell for in as little as 3 minutes with a no-obligation cash offer.
Estimated market value
$375,400
- Tennessee
- Hamilton County
- Soddy-Daisy
- 37379
- 1867 Coffee Tree Ln
