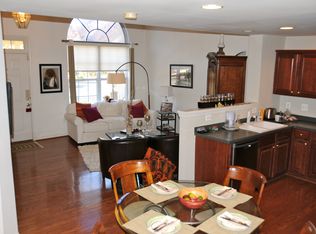
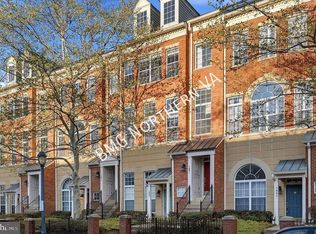
Step into this exceptionally bright and airy end-unit townhome-style condo, perfectly located just two blocks from Reston Town Center and minutes from Metro access. Flooded with natural light from multiple exposures, this home is a sun-drenched sanctuary from morning to evening. Soaring two-story vaulted ceilings welcome you into the open living room, where oversized windows and thoughtful design create a radiant and uplifting space. The main level shines with brand-new luxury vinyl plank flooring, adding warmth and modern elegance throughout. The kitchen is both functional and stunning, featuring a high-end Bertazzoni chef’s range that will delight cooking enthusiasts. Upstairs, you'll find 2 bedrooms and 2 full bathrooms, including a light-filled primary suite with its own private balcony—a perfect spot to relax and enjoy the sunshine. Additionally, the second floor features new carpet and a laundry with updated washer and dryer. Additional features include a 1-car garage with storage closets and a hose bib. Recent system upgrades including a water heater (2021) and HVAC (2022) for year-round comfort. This home is part of an amenity-rich, access-controlled community that offers something for everyone. Residents enjoy a resort-style pool, a modern gym, a clubhouse kitchen, library, outdoor grill area, and multiple indoor and outdoor lounge spaces—perfect for entertaining, relaxing, or working remotely in a peaceful setting. Tranquil wooded walking trails provide access to a secluded pond and most of Reston’s amenities. Just 0.6 miles to the Reston Town Center Metro and a short stroll to world-class dining, shopping, and entertainment, this bright and beautifully maintained home blends convenience, style, and sunshine in one unbeatable package.
Sold for $575,000
Zillow last checked:
Listing updated:
Bought with:
Rob Cox, BR40000327
Realty ONE Group Capital
Carol Welsh
Realty ONE Group Capital
Source: Bright MLS,MLS#: VAFX2250654
Price history
| Date | Event | Price |
|---|---|---|
| 7/28/2025 | Sold | $575,000$534/sqft |
Source:  Bright MLS #VAFX2250654 Report a problem Bright MLS #VAFX2250654 Report a problem | ||
| 6/30/2025 | Contingent | $575,000$534/sqft |
Source: Bright MLS #VAFX2250654 Report a problem | ||
| 6/26/2025 | Listed for sale | $575,000+26.4%$534/sqft |
Source: Bright MLS #VAFX2250654 Report a problem | ||
| 1/3/2020 | Sold | $455,000+20581.8%$423/sqft |
Source: Public Record Report a problem | ||
| 7/2/2017 | Sold | $2,200-99.5%$2/sqft |
Source: Agent Provided Report a problem | ||
| 6/27/2017 | Listing removed | $2,300$2/sqft |
Source: MCGRATH REAL ESTATE SERVICES, INC. Report a problem | ||
| 6/9/2017 | Listed for rent | $2,300$2/sqft |
Source: MCGRATH REAL ESTATE SERVICES, INC. Report a problem | ||
| 4/10/2015 | Sold | $450,000-2.1%$418/sqft |
Source: Public Record Report a problem | ||
| 3/1/2015 | Pending sale | $459,500$427/sqft |
Source: Coldwell Banker Residential Brokerage - Reston Town Center #FX8552602 Report a problem | ||
| 2/12/2015 | Listed for sale | $459,500+150.4%$427/sqft |
Source: Coldwell Banker Residential Brokerage - Reston Town Center #FX8552602 Report a problem | ||
| 8/26/1999 | Sold | $183,497$171/sqft |
Source: Public Record Report a problem | ||
Nearby homes

Get a cash offer in 3 minutes
Find out how much your home could sell for in as little as 3 minutes with a no-obligation cash offer.
Estimated market value
$579,700
