An excellent opportunity to build your dream home on a flat lot, in one of Atherton's most desirable and premier central locations. This location is walking distance to the prestigious Menlo Circus Club. Approx 2.55 acres and already subdivided into 1.36 acres and 1.19 acres lots (APN 070-310-140 and 070-310-130). Top private schools- Sacred Heart School and Menlo School are close by ( less than 3 min drive). Stanford shopping center is less than 10 min drive.
Sold for $1,280,000
$1,280,000
1867 Dobbin Dr, San Jose, CA 95133
3beds
1,941sqft
Townhouse, Residential
Built in 2018
2.54 Acres Lot
$1,150,300 Zestimate®
$659/sqft
$4,365 Estimated rent
Home value
$1,150,300
$1.09M - $1.21M
$4,365/mo
Zestimate® history
Owner options
List your home for rent
$4,365/mo
Rent Zestimate®
Find your next renter with Zillow Rental Manager. Plus, with online applications, you can quickly screen prospective tenants – for free.
$4,365/mo
Rent Zestimate®
Refinance and save
$8,291/mo
Est. payment
Refinancing to a lower rate could help reduce your monthly payments and save thousands over the life of the loan.
$8,291/mo
Est. payment
Explore your selling options
Work with a Zillow partner agent
Leverage their expertise and Zillow's premium Showcase listings to get your home seen by more buyers.
Get startedList with your own agent
Get your home in front of millions of buyers by listing it on Zillow.
Learn how to do itSell it yourself
Take full control of how buyers see your home on Zillow by listing For Sale by Owner (FSBO).
List your homeWhat's special
Dog-friendly parkDual sink vanityEnsuite bathroomLarge islandMaster roomOpen-floor kitchenBig stall shower
Zillow last checked:
Listing updated:
Listed by:
Lina Huang 01954283 650-996-5685,
Intero Real Estate Services 408-342-3000
Bought with:
Irene Suh, 01490635
Elim Investment Company
Source: MLSListings Inc,MLS#: ML81951282
Facts & features
Interior
Bedrooms & bathrooms
- Bedrooms: 3
- Bathrooms: 3
- Full bathrooms: 3
Bedroom
- Features: PrimarySuiteRetreat, WalkinCloset
Bathroom
- Features: DoubleSinks, PrimaryStallShowers, ShowerandTub, ShowersoverTubs2plus
Dining room
- Features: BreakfastBar, DiningArea, DiningFamilyCombo
Family room
- Features: KitchenFamilyRoomCombo
Kitchen
- Features: Countertop_Granite, Island
Heating
- Central Forced Air, 2 plus Zones
Cooling
- Ceiling Fan(s), Central Air, Zoned
Appliances
- Included: Gas Cooktop, Dishwasher, Freezer, Disposal, Range Hood, Microwave, Gas Oven/Range, Refrigerator, Washer/Dryer
- Laundry: Inside
Features
- Flooring: Carpet, Laminate, Tile
Interior area
- Total structure area: 1,941
- Total interior livable area: 1,941 sqft
Property
Parking
- Total spaces: 2
- Parking features: Attached, Electric Vehicle Charging Station(s), Guest, On Street
- Attached garage spaces: 2
Features
- Stories: 3
Lot
- Size: 2.54 Acres
Details
- Parcel number: 25489059
- Zoning: L1
- Special conditions: Standard
Construction
Type & style
- Home type: Townhouse
- Property subtype: Townhouse, Residential
Materials
- Foundation: Concrete Perimeter and Slab
- Roof: Composition
Condition
- New construction: No
- Year built: 2018
Utilities & green energy
- Gas: PublicUtilities
- Sewer: Public Sewer
- Water: Public
- Utilities for property: Public Utilities, Water Public
Community & HOA
HOA
- Has HOA: Yes
- Amenities included: Barbecue Area, Playground
- HOA fee: $249 monthly
Location
- Region: San Jose
Financial & listing details
- Price per square foot: $659/sqft
- Tax assessed value: $1,305,600
- Annual tax amount: $18,149
- Date on market: 1/12/2024
- Listing agreement: ExclusiveRightToSell
- Listing terms: CashorConventionalLoan
Price history
| Date | Event | Price |
|---|---|---|
| 2/15/2024 | Sold | $1,280,000+1.7%$659/sqft |
Source:  MLSListings Inc #ML81951282 Report a problem MLSListings Inc #ML81951282 Report a problem | ||
| 1/22/2024 | Pending sale | $1,258,000$648/sqft |
Source: MLSListings Inc #ML81951282 Report a problem | ||
| 1/12/2024 | Listed for sale | $1,258,000+52.9%$648/sqft |
Source: MLSListings Inc #ML81951282 Report a problem | ||
| 6/7/2018 | Sold | $822,500$424/sqft |
Source: Public Record Report a problem | ||
Public tax history
| Year | Property taxes | Tax assessment |
|---|---|---|
| 2025 | $18,149 +37.2% | $1,305,600 +42.3% |
| 2024 | $13,231 +1.7% | $917,308 +2% |
| 2023 | $13,008 +2% | $899,322 +2% |
| 2022 | $12,755 +3.3% | $881,690 +2% |
| 2021 | $12,348 +1.7% | $864,402 +1% |
| 2020 | $12,139 | $855,540 +2% |
| 2019 | $12,139 +496% | $838,766 +536.2% |
| 2018 | $2,037 | $131,837 +2% |
| 2017 | $2,037 | $129,252 |
Find assessor info on the county website
Neighborhood: North Valley
Nearby homes
- $838,3003 bd2 ba1.4k sqft1871 Dobbin Dr, San Jose, CA 95133Off Market

- $935,2003 bd3 ba1.6k sqft1875 Dobbin Dr, San Jose, CA 95133Off Market
- $1,048,2003 bd3 ba1.7k sqft1875 Dobbin Dr #38, San Jose, CA 95133Off Market
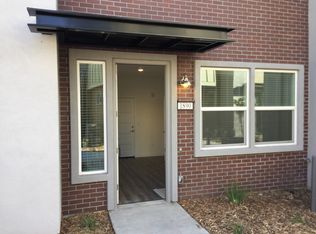
- $873,0003 bd2 ba1.4k sqft1859 Dobbin Dr, San Jose, CA 95133Off Market
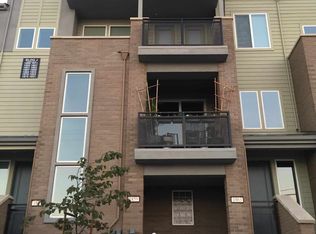
- $901,6003 bd3 ba1.6k sqft1879 Dobbin Dr, San Jose, CA 95133Off Market
- $993,8003 bd3 ba1.9k sqft1855 Dobbin Dr, San Jose, CA 95133Off Market
- $950,0003 bd2 ba1.4k sqft1883 Dobbin Dr, San Jose, CA 95133Sold
- $759,2003 bd2 ba1.4k sqft1853 Dobbin Dr, San Jose, CA 95133Off Market
Nearby schools
GreatSchools rating
- 5/10Ben Painter Elementary SchoolGrades: K-5Distance: 1.4 mi
- 4/10William Sheppard Middle SchoolGrades: 6-8Distance: 1.4 mi
- 6/10Independence High SchoolGrades: 9-12Distance: 0.5 mi
Schools provided by the listing agent
- Elementary: MillardMcCollamElementary
- High: IndependenceHigh
- District: AlumRockUnionElementary
Source: MLSListings Inc. This data may not be complete. We recommend contacting the local school district to confirm school assignments for this home.
Get a cash offer in 3 minutes
Find out how much your home could sell for in as little as 3 minutes with a no-obligation cash offer.
Estimated market value
$1,150,300
Get a cash offer in 3 minutes
Find out how much your home could sell for in as little as 3 minutes with a no-obligation cash offer.
Estimated market value
$1,150,300
- California
- Santa Clara County
- San Jose
- 95133
- North Valley
- 1867 Dobbin Dr
Nearby cities
Nearby neighborhoods
Nearby zip codes
Other San Jose Topics
